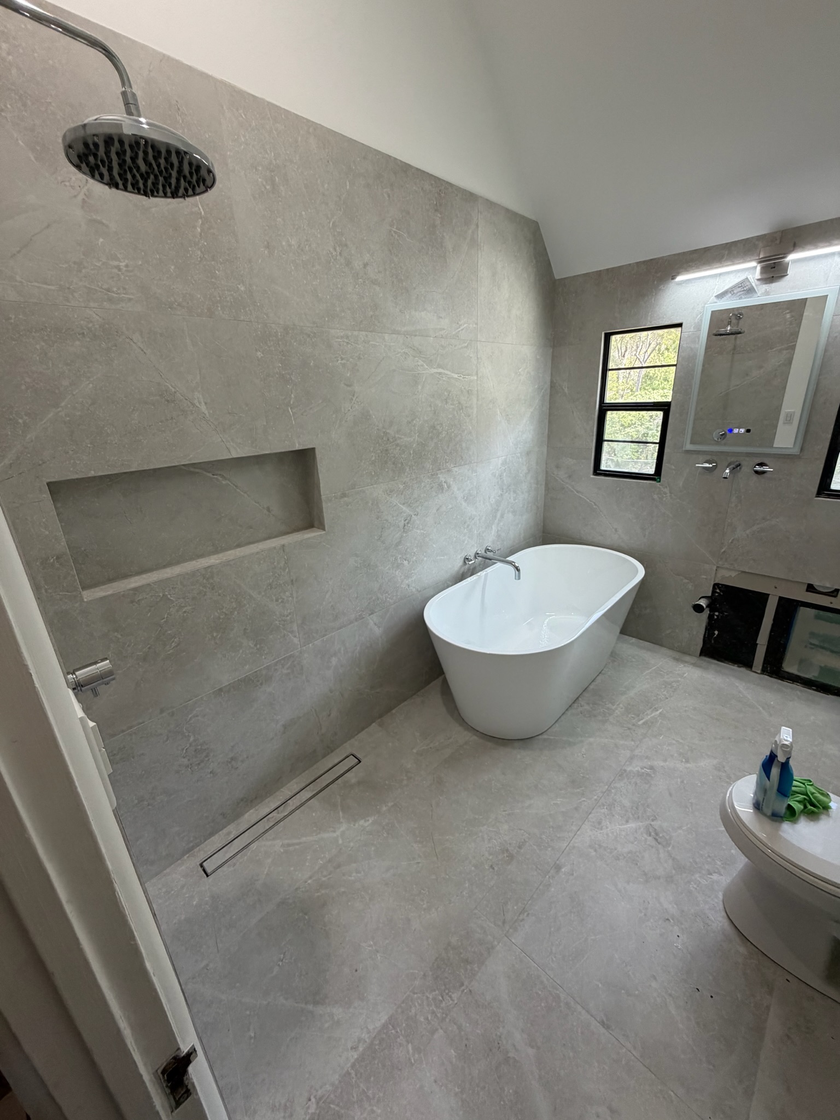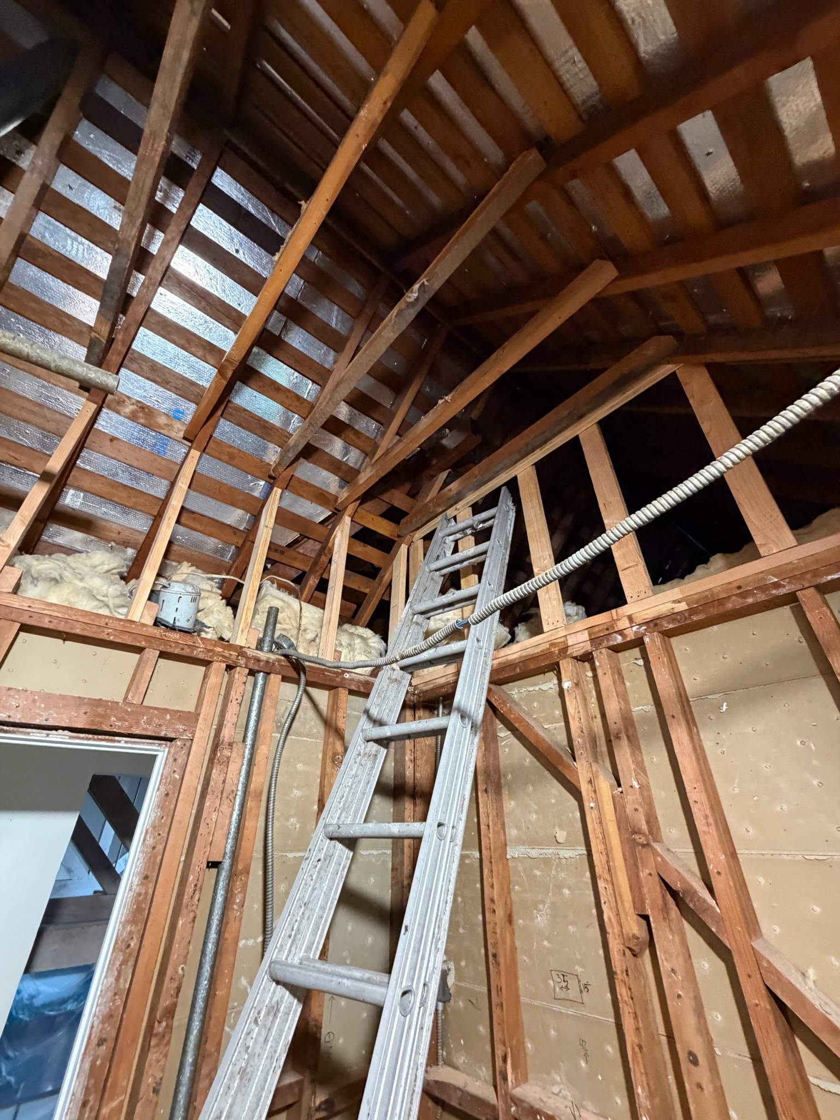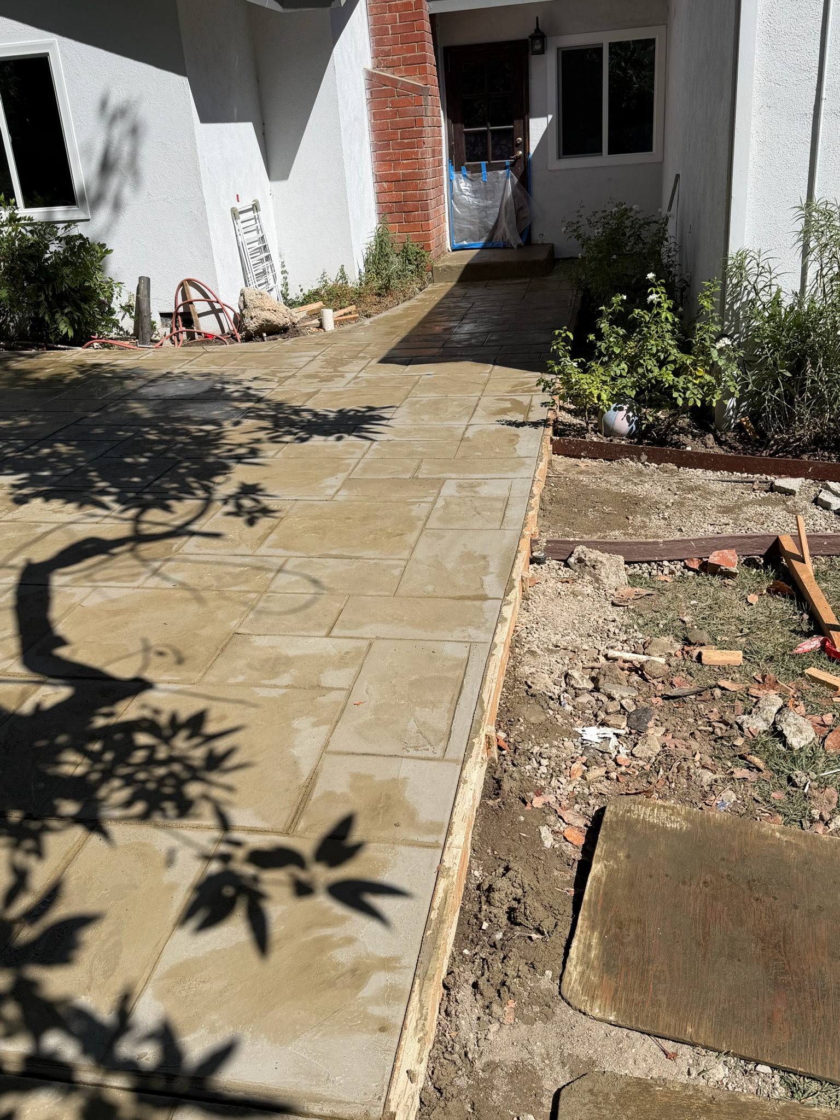
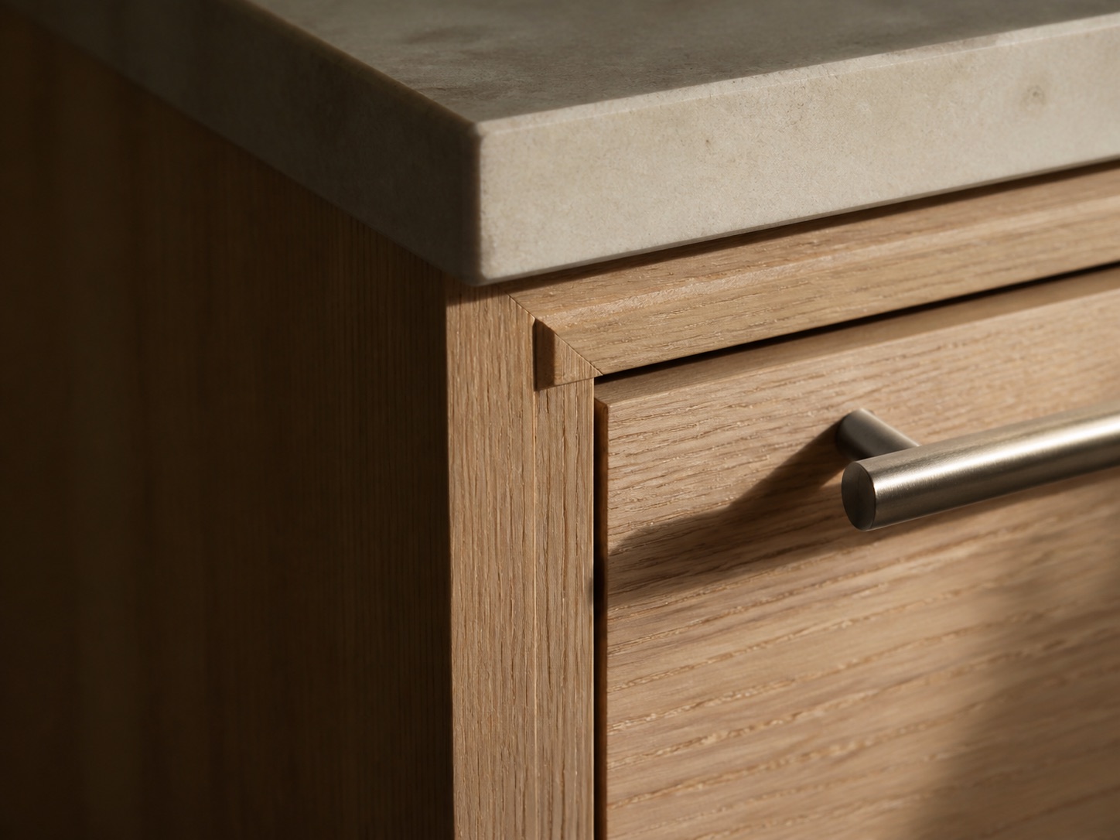
Near the end of a renovation, the scale of attention changes. The major systems are in place, but the way a room feels depends on smaller relationships, the edge of a stone surface, the alignment of a cabinet reveal, the height of a fixture, and the transition between materials.
Details should be coordinated before installation
Many finish details are decided long before they become visible. Tile layout affects niche dimensions and fixture locations. Cabinetry affects stone templates, appliance clearances, and lighting. Hardware requires the right backing and consistent placement. Planning these relationships early gives installers a clear target.
Mockups, dry layouts, shop drawing reviews, and field measurements can all be useful. The method depends on the material and the complexity of the condition, but the purpose is the same, to make the finished work feel composed rather than assembled one isolated piece at a time.
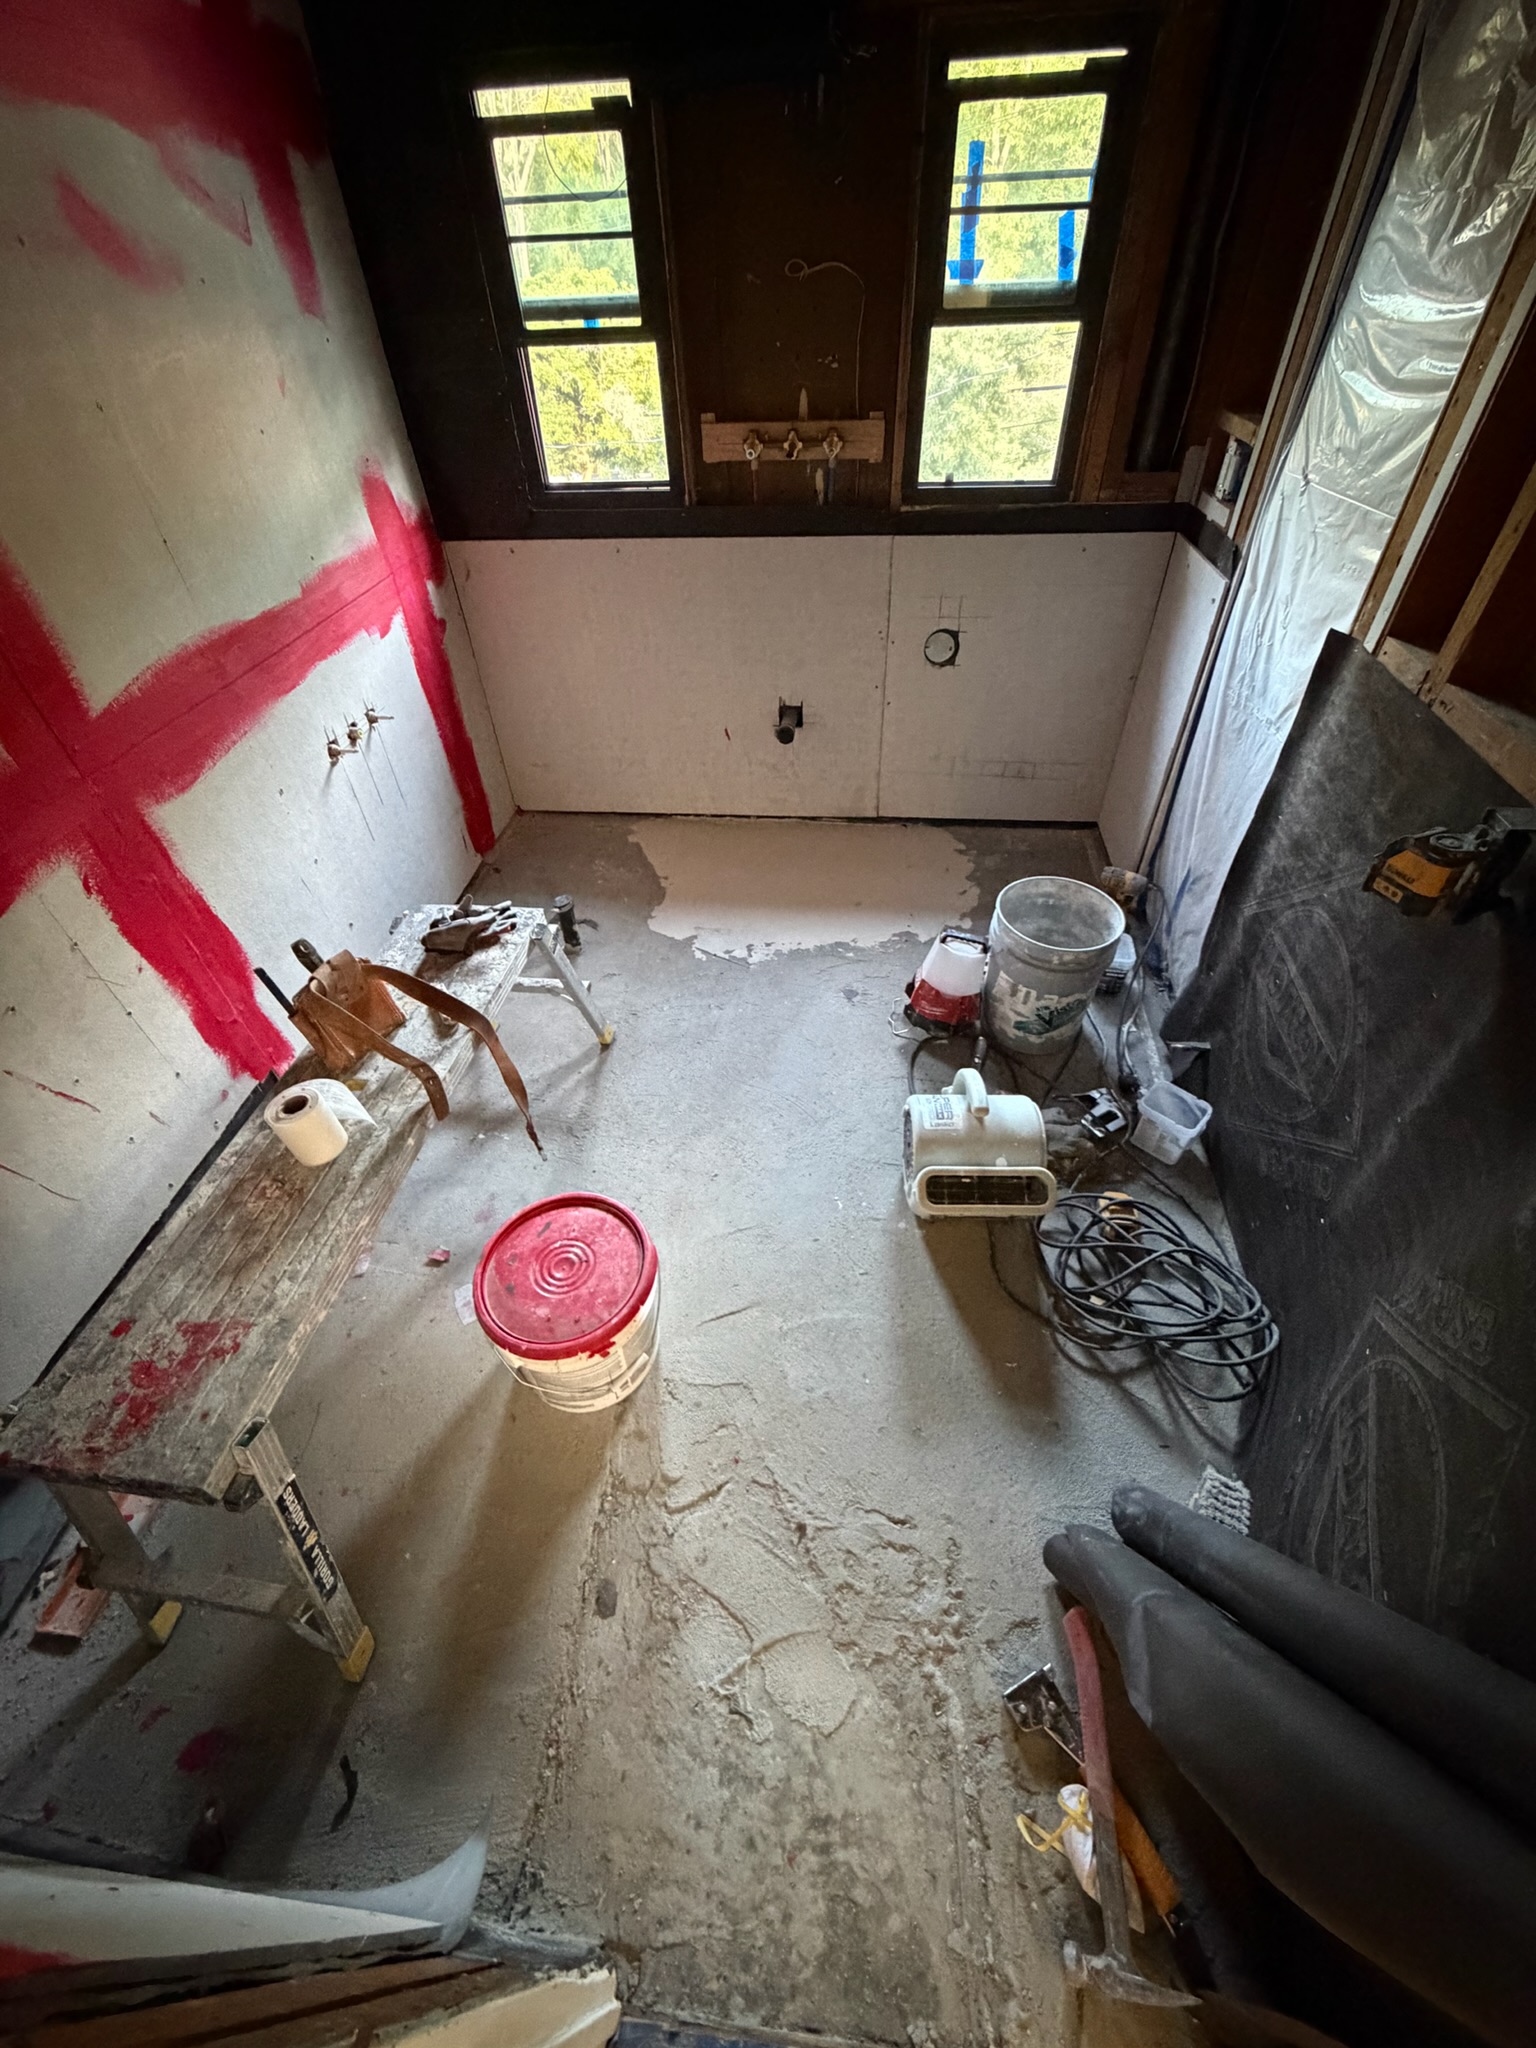
Natural materials require judgment
Stone, wood, handmade tile, plaster, and other natural or crafted materials carry variation. That variation is part of their character, but it also means pieces should be reviewed and placed with intention. Veining, grain direction, tone, and texture can change the balance of a room.
Good construction protects the design intent while respecting how each material behaves. Appropriate movement joints, sealing, substrate preparation, ventilation, and maintenance requirements all contribute to the long-term result.
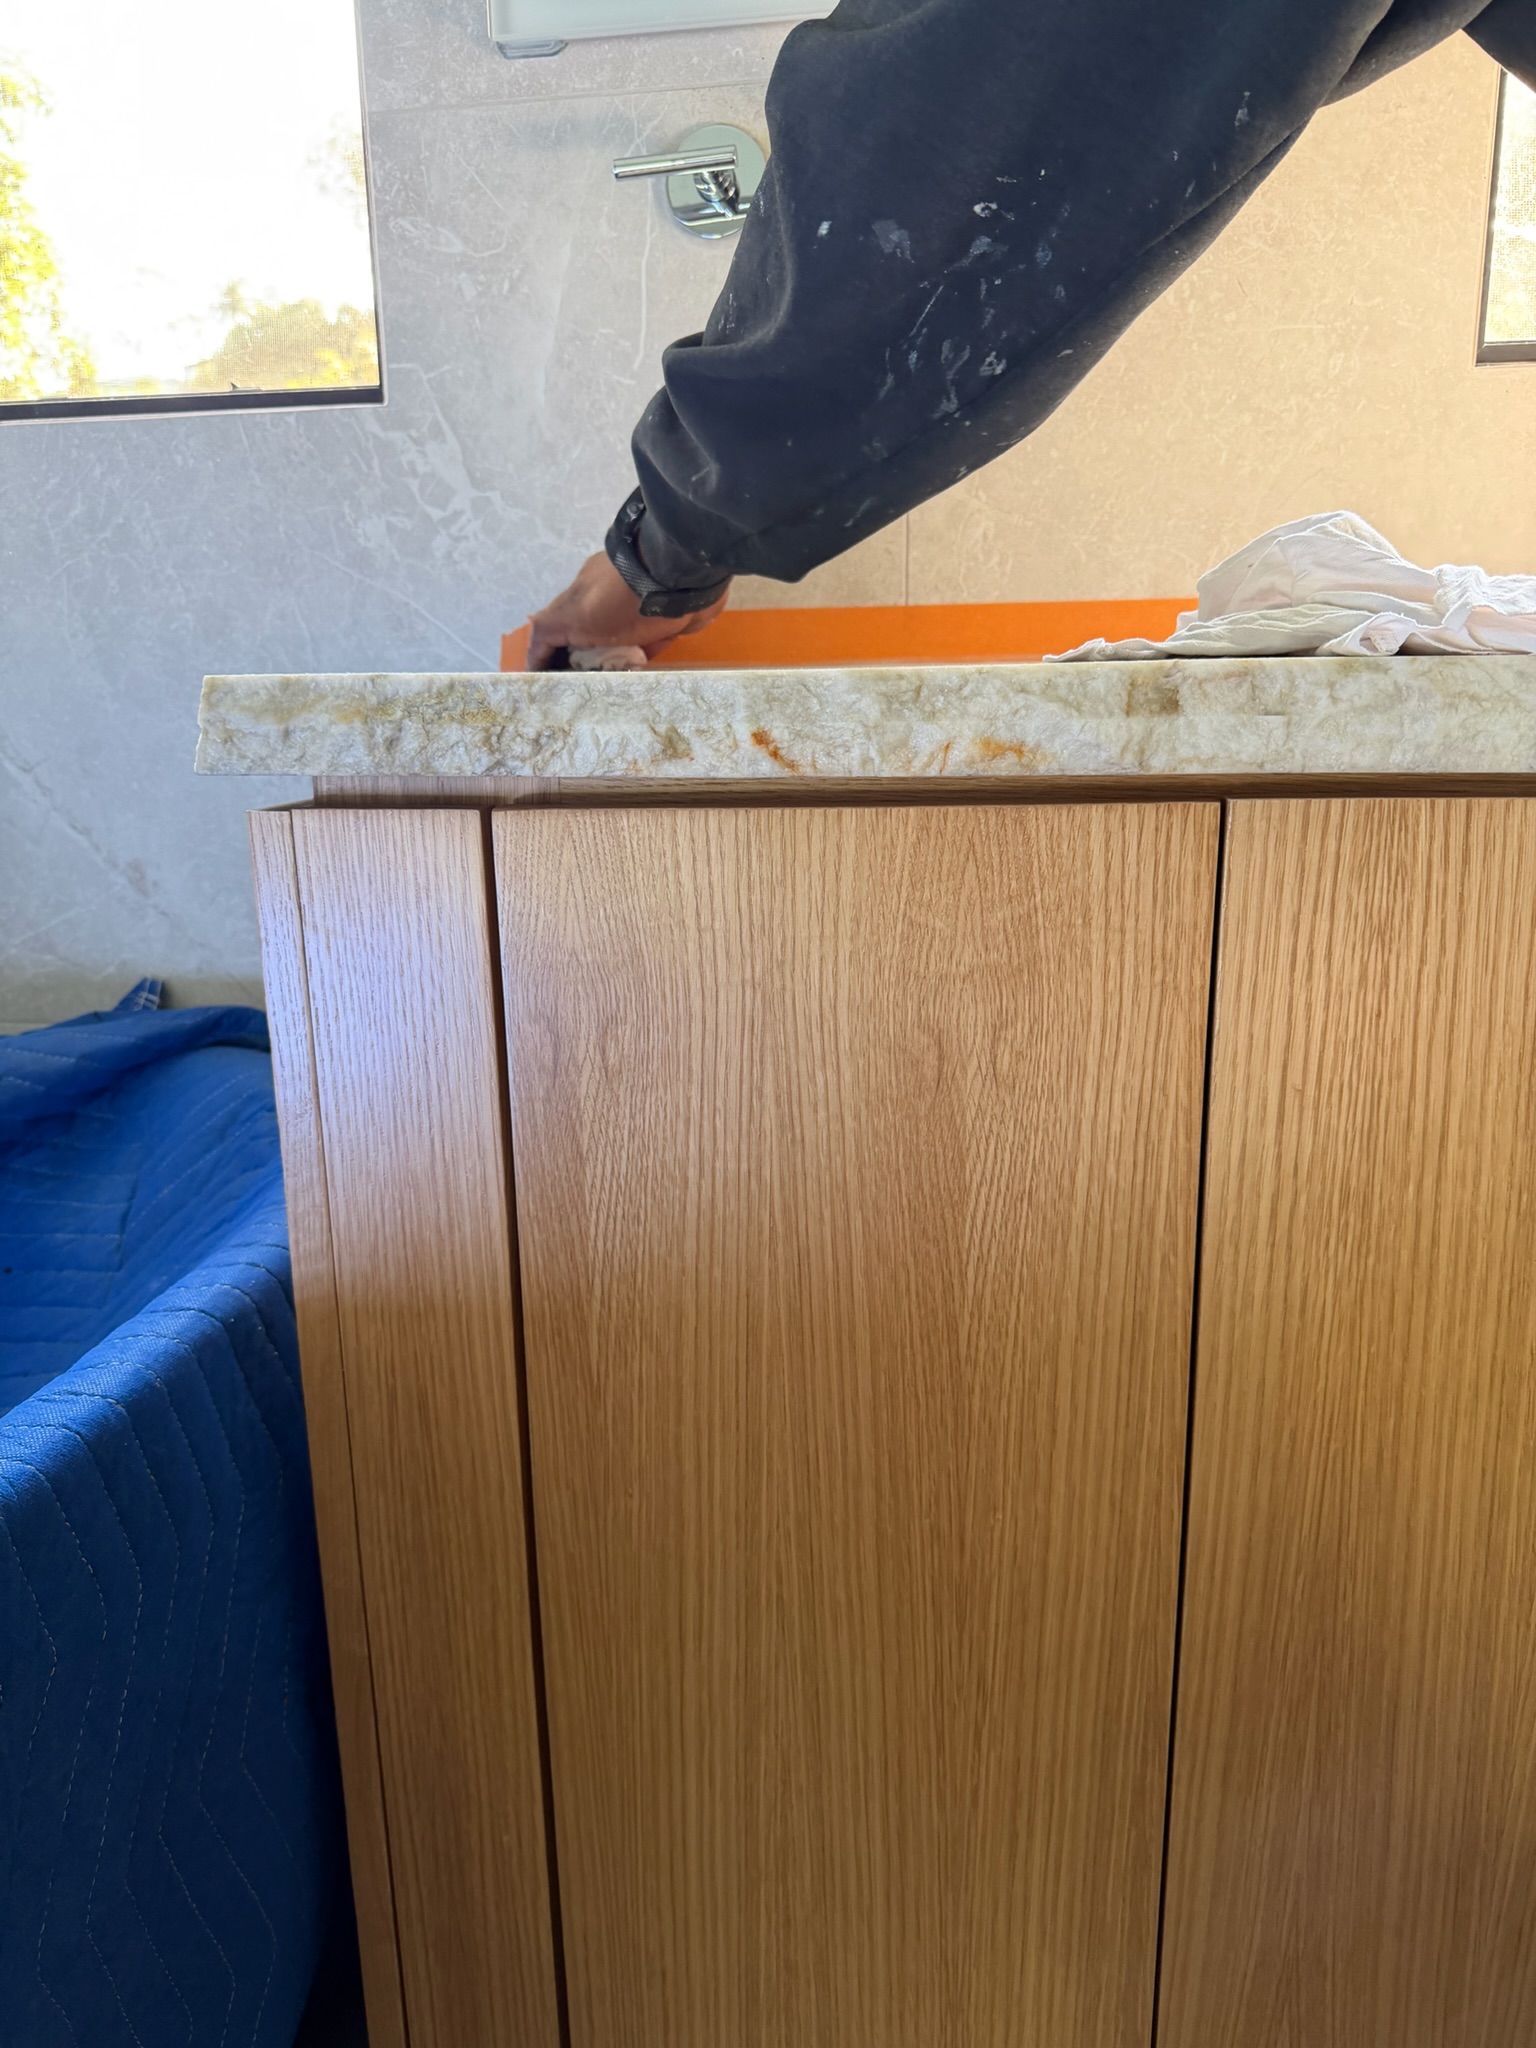
The final walkthrough is a working review
Closeout is more than making a punch list. It is a systematic review of function, fit, finish, and client understanding. Doors and drawers are operated, fixtures are tested, surfaces are checked, and remaining adjustments are documented clearly.
The best final details are often the ones a client never has to think about. They simply notice that the room works, the materials relate to one another, and the completed space feels settled.