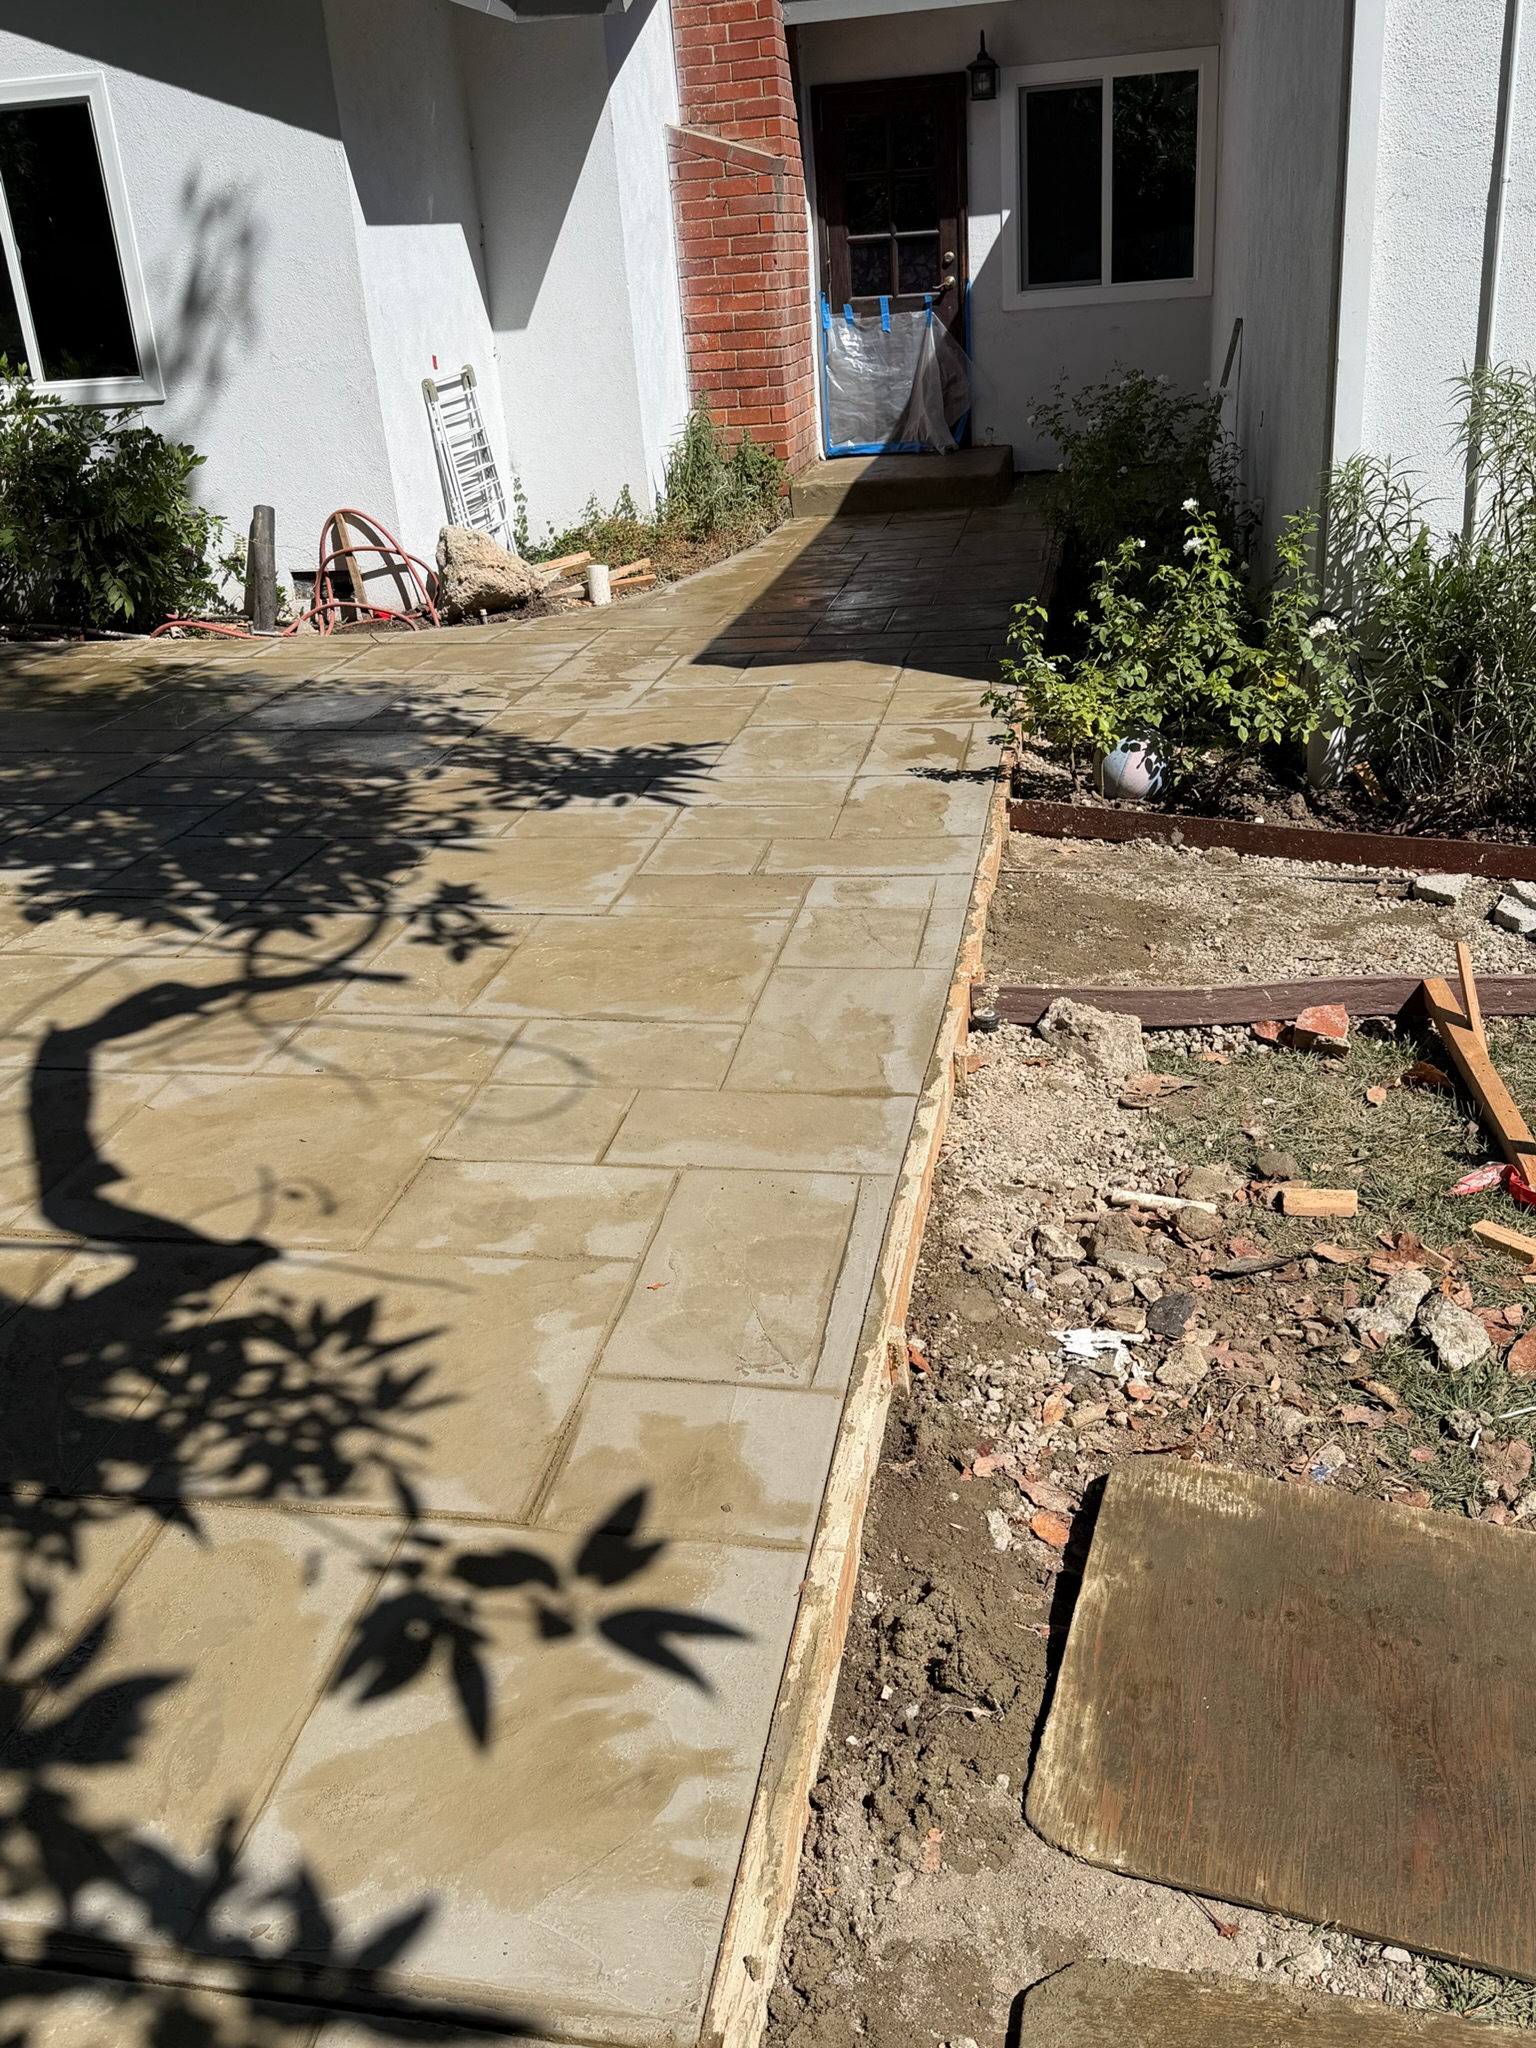
Demolition changes the way a renovation is understood. Drawings and site walks give the team a strong starting point, but opening the walls reveals how the home was actually assembled, altered, repaired, and used over time.
Demolition is also investigation
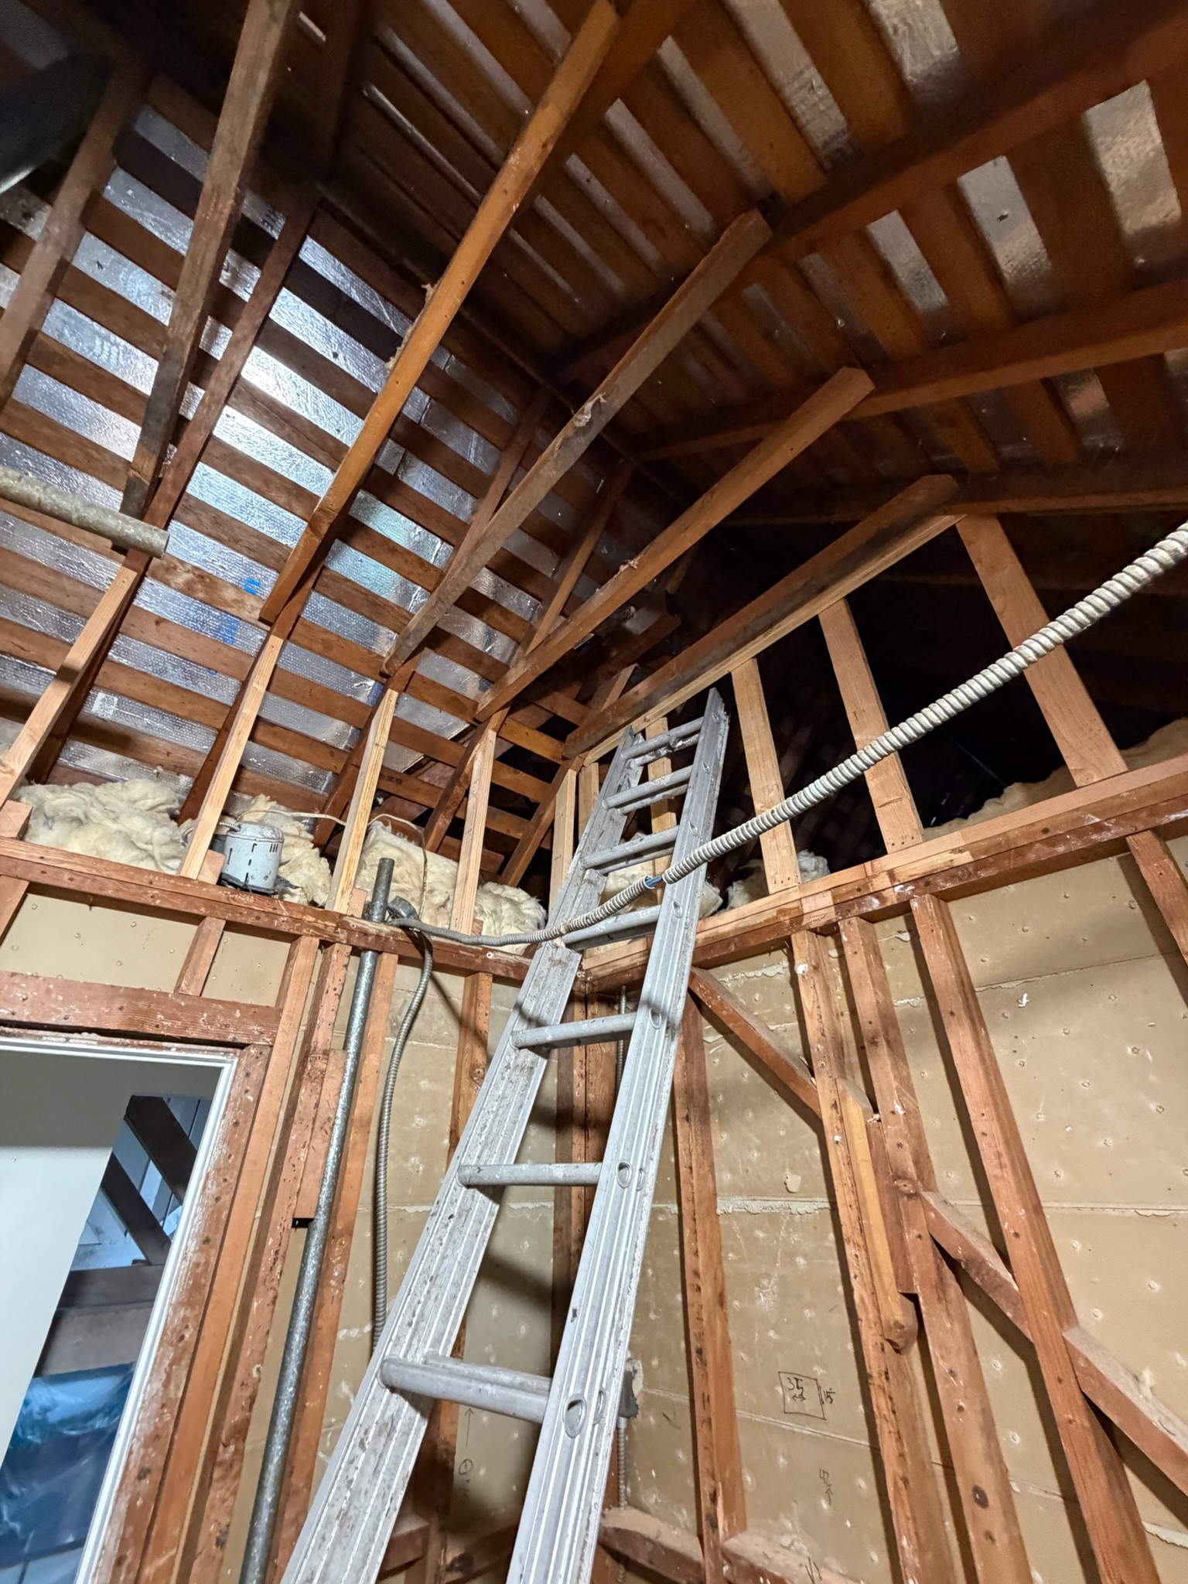
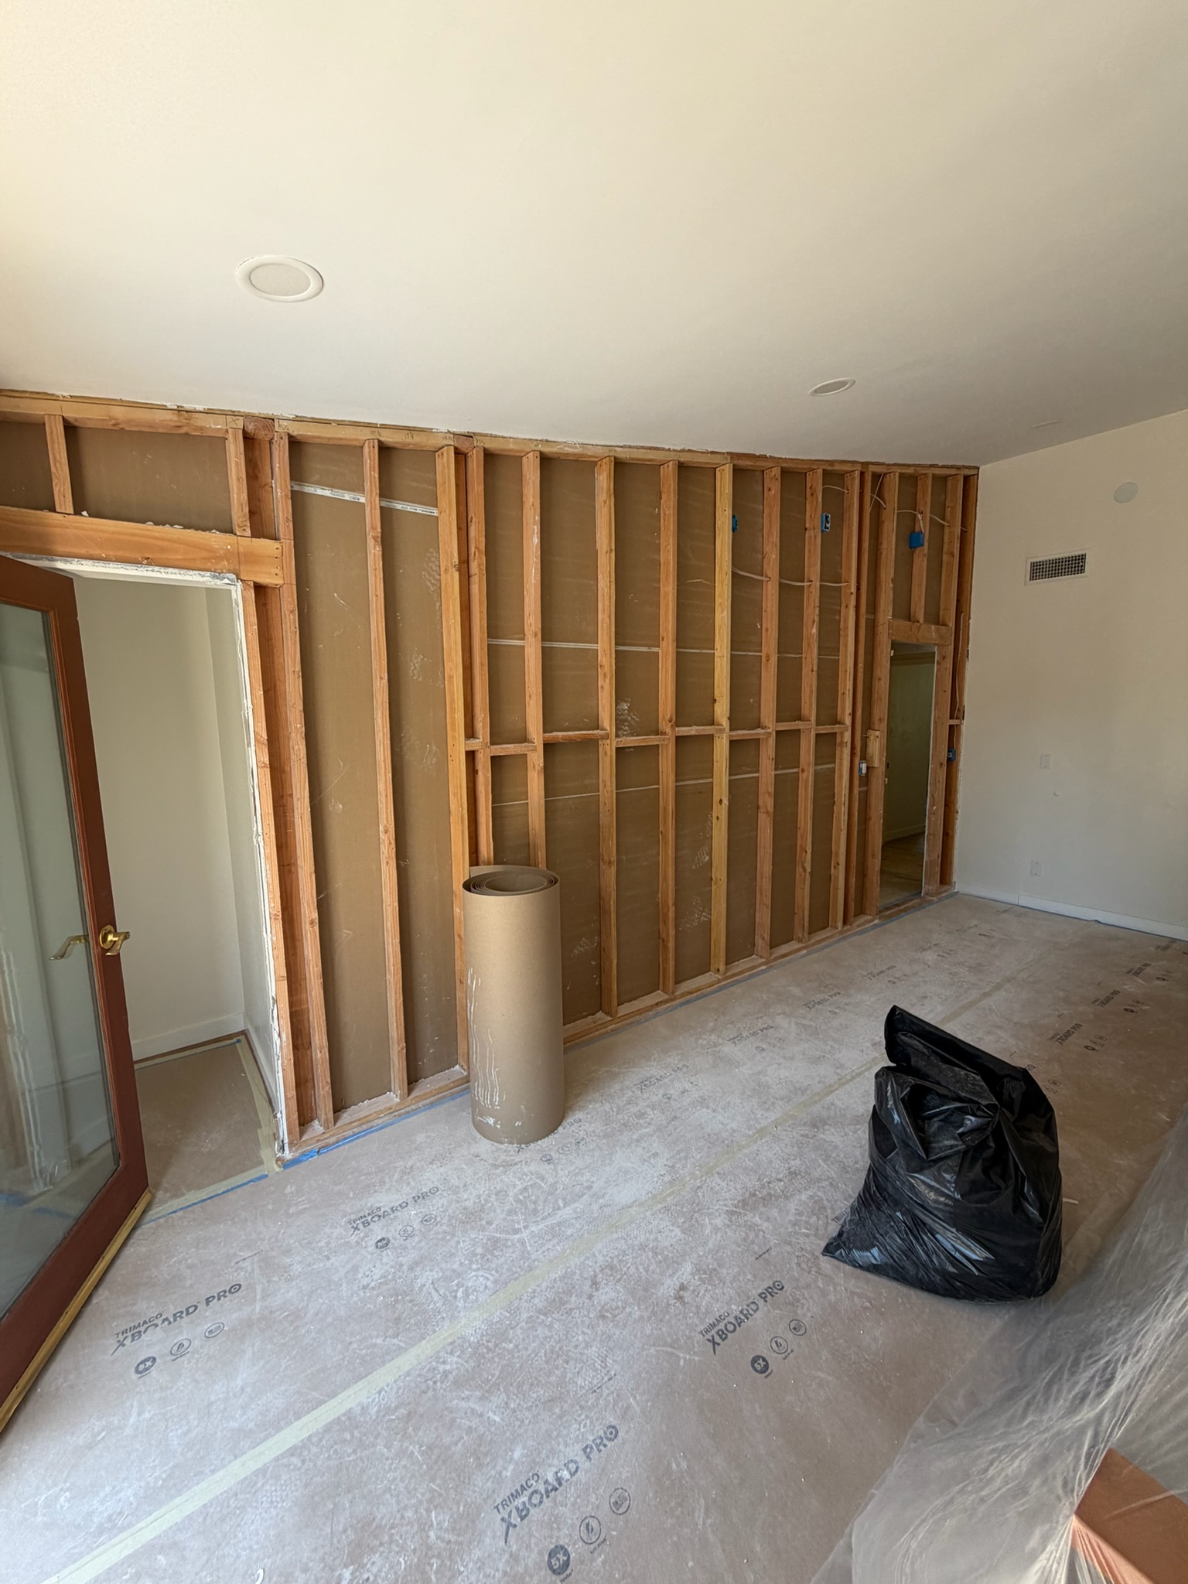
On a Los Angeles home renovation, the first days of demolition are not simply about removing old finishes. They are a close look at framing, plumbing, electrical work, insulation, waterproofing, and previous construction. The goal is to understand what can stay, what needs correction, and what must be coordinated before the next trade begins.
That information matters most when a project changes a floor plan, opens a structural wall, relocates a kitchen, or rebuilds a bathroom. Conditions hidden behind drywall can affect the order of work, the details required by engineering, and the most practical way to reach the finished design.
What a contractor is looking for
Once the framing is visible, a contractor can compare the existing structure with the approved plans and the intended layout. Load paths, headers, plumbing routes, electrical runs, ventilation, and signs of past water intrusion all become easier to evaluate.
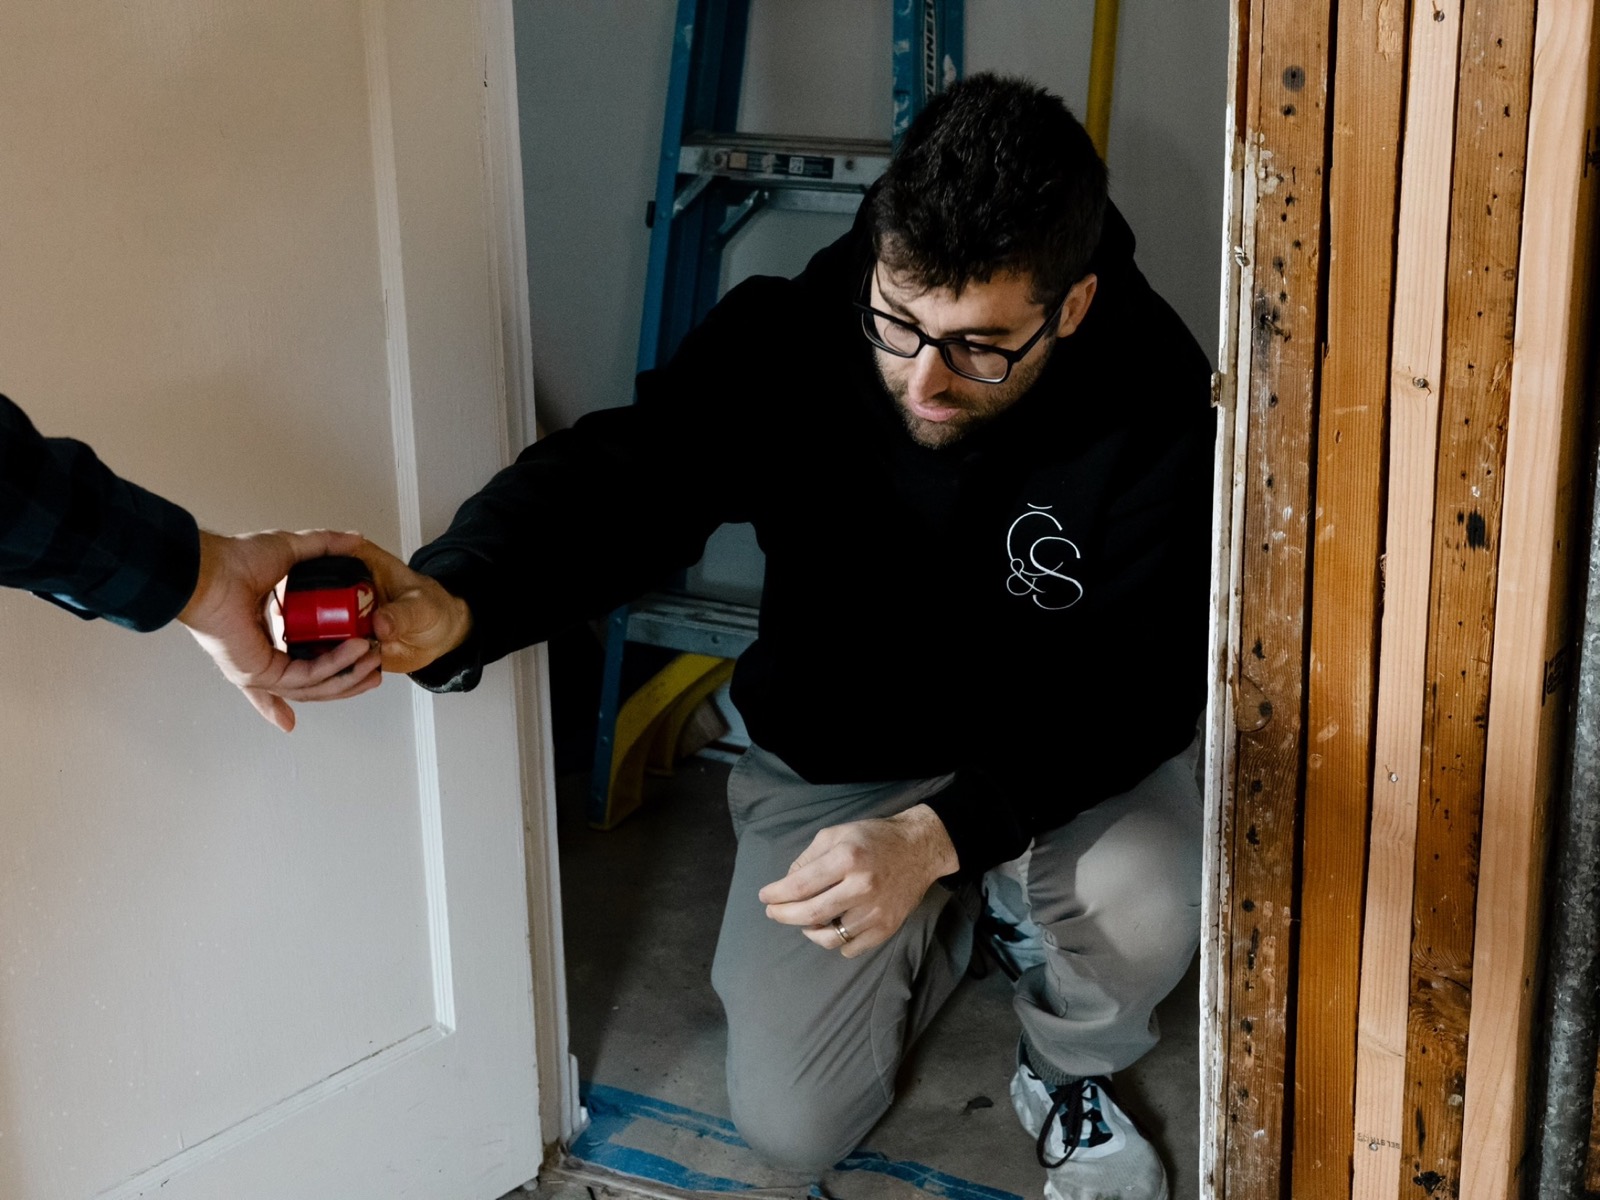
This is also the moment to confirm dimensions. Cabinetry, tile layouts, appliance clearances, door swings, and built-in details depend on accurate field measurements. A small adjustment made before rough work begins can prevent a much larger correction later.
How clear communication protects the project
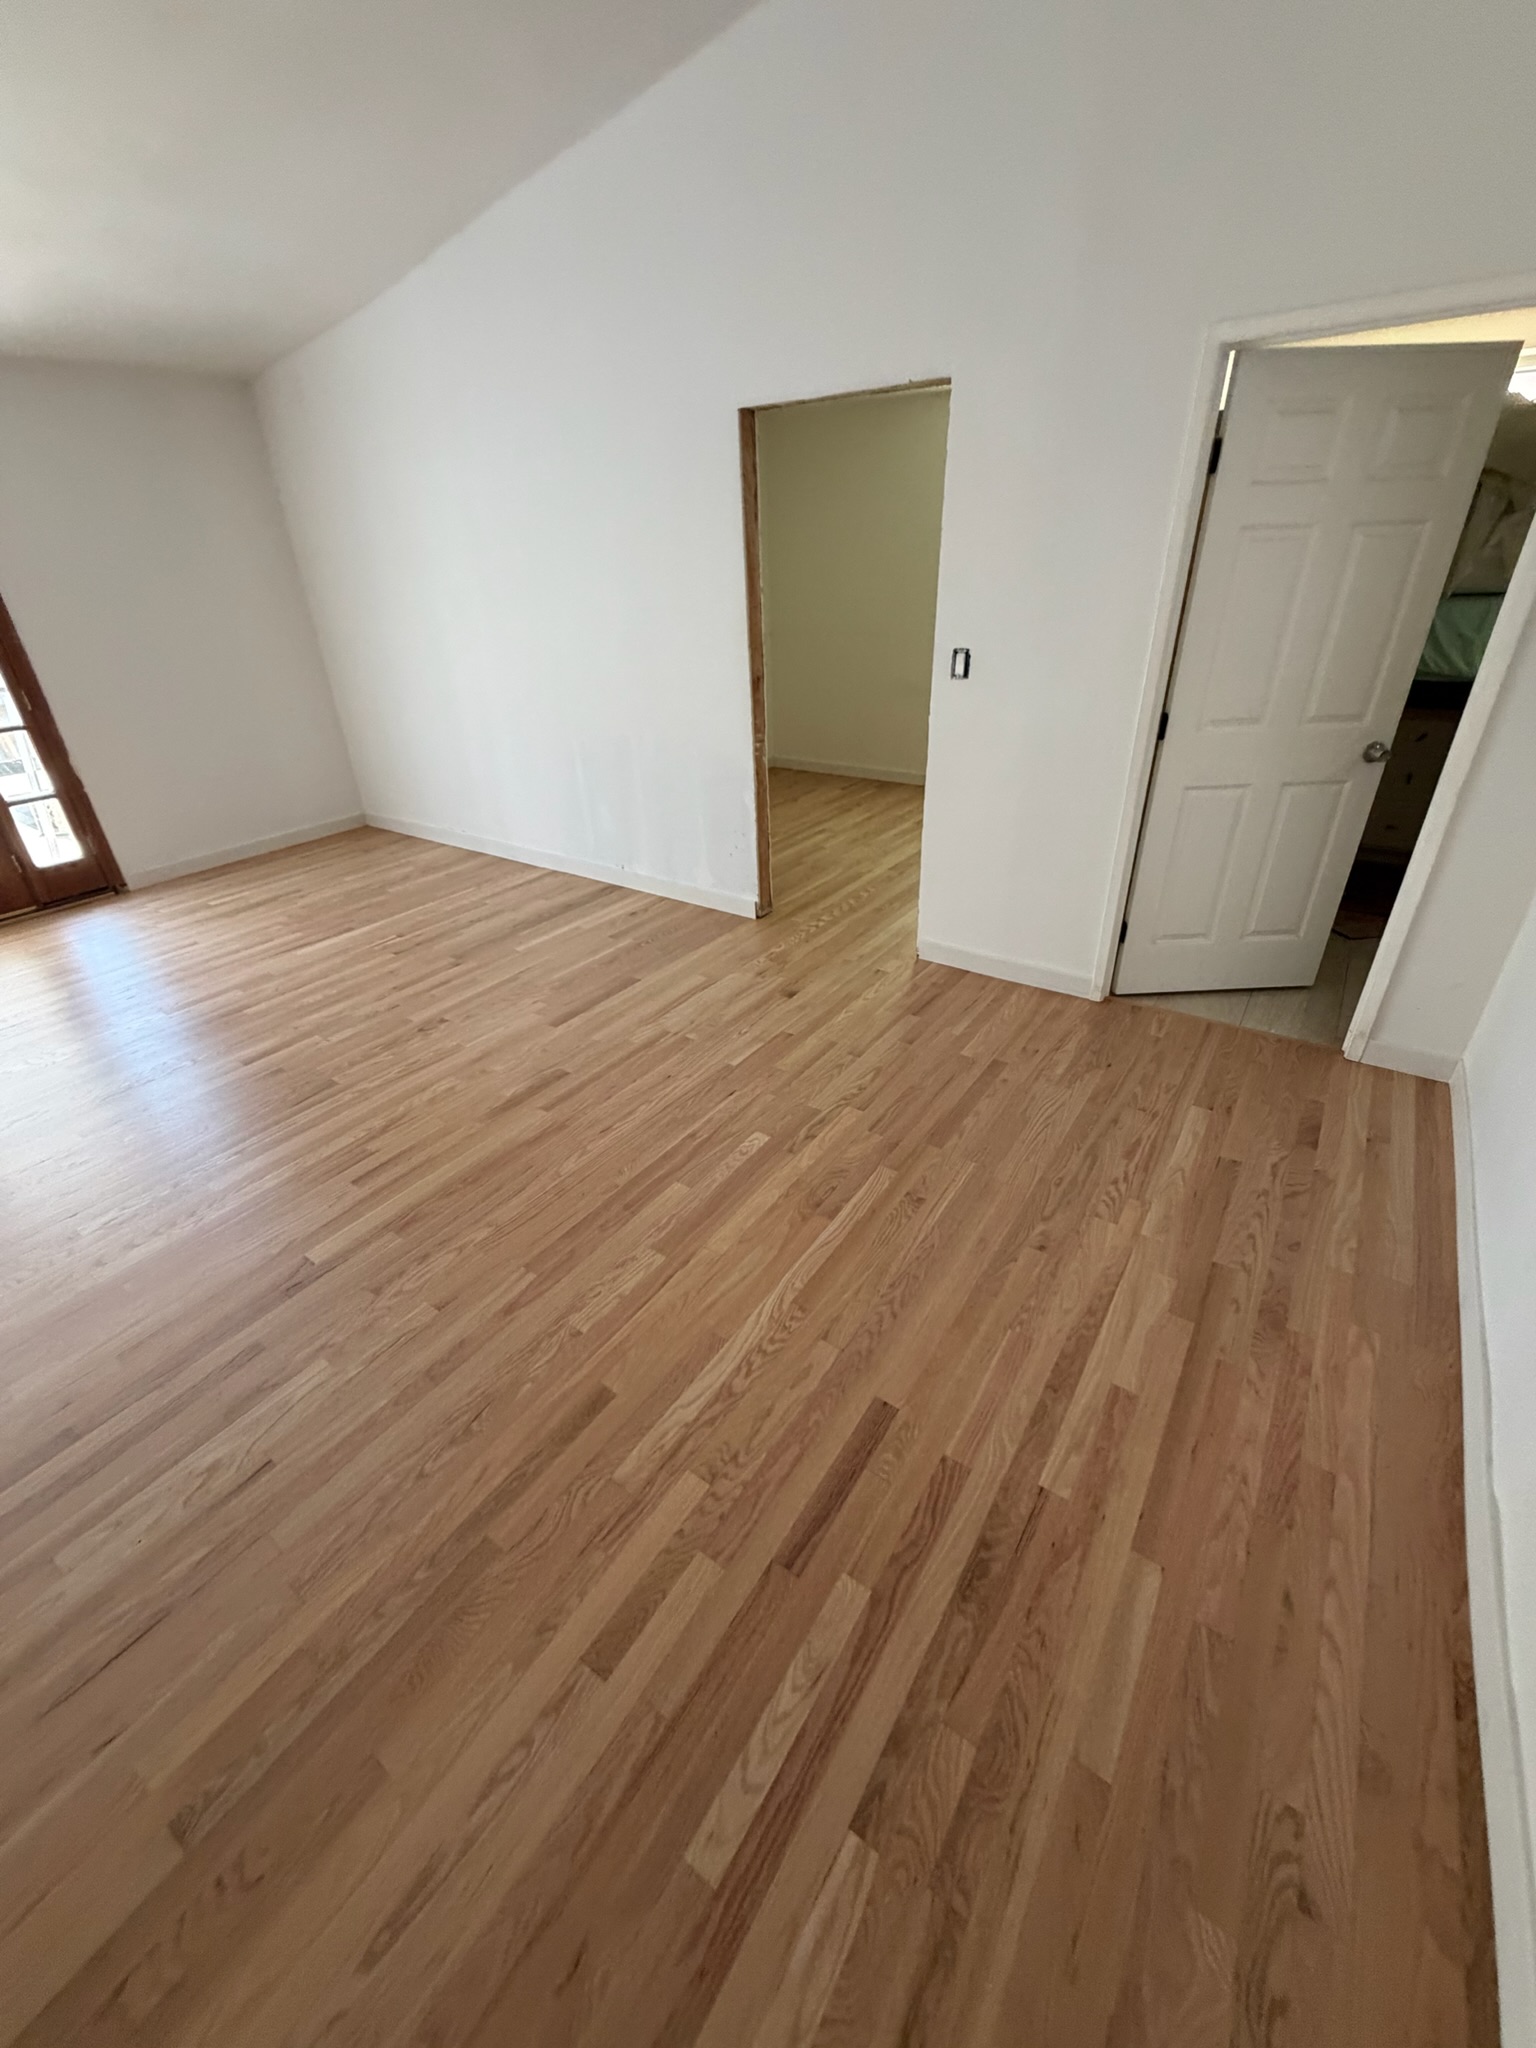
A discovery should be documented, explained in plain language, and connected to a recommended next step. Clients should understand what was found, why it matters, and whether it changes scope, schedule, or cost before additional work moves forward.
At Cedar & Stone, the value of this phase is clarity. The opened walls give the construction team, architect, designer, engineer, and client the same view of the project. That shared information helps the work progress with fewer assumptions and better decisions.