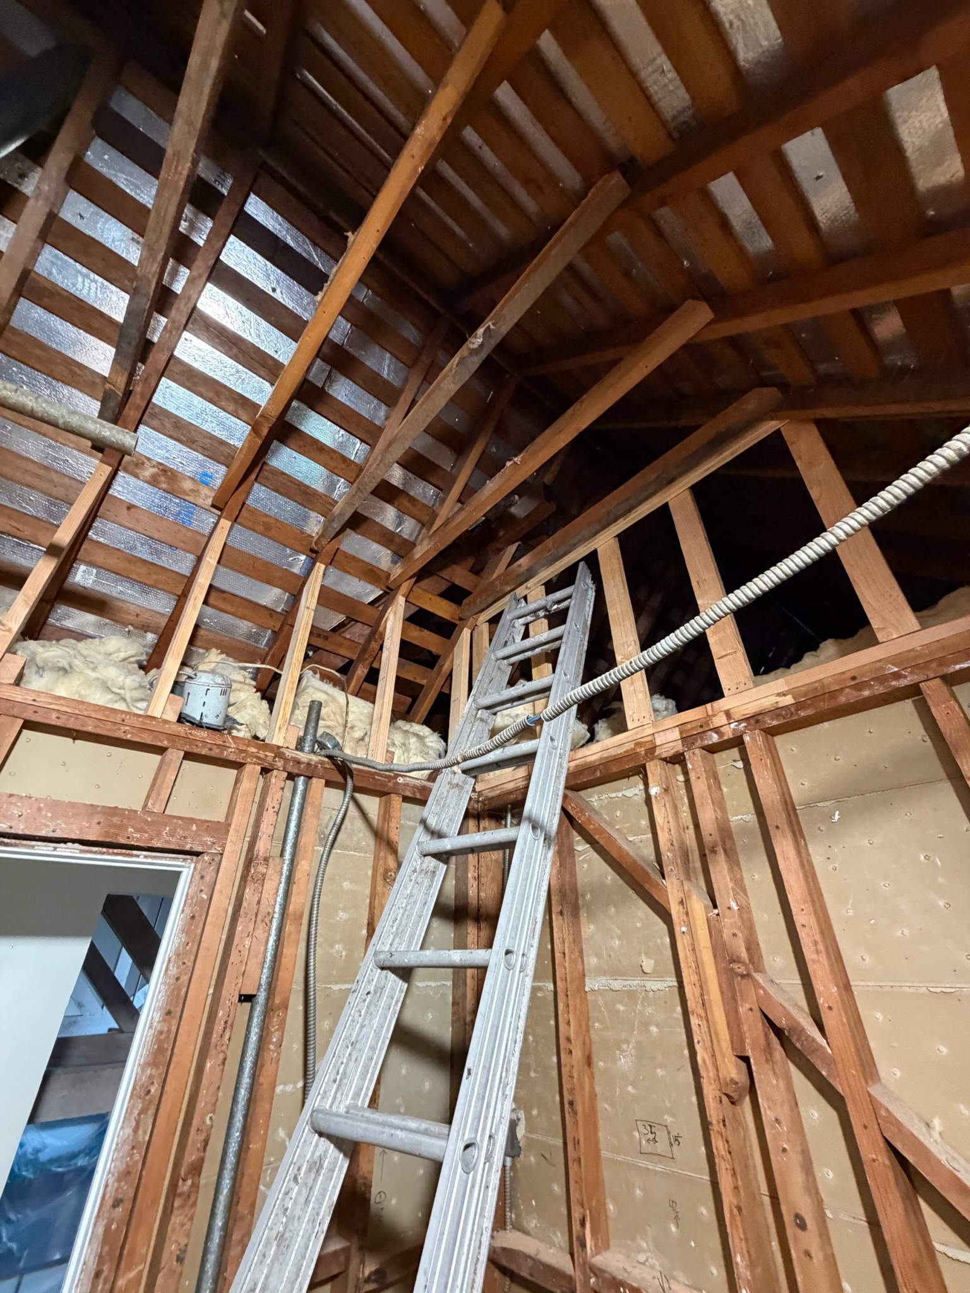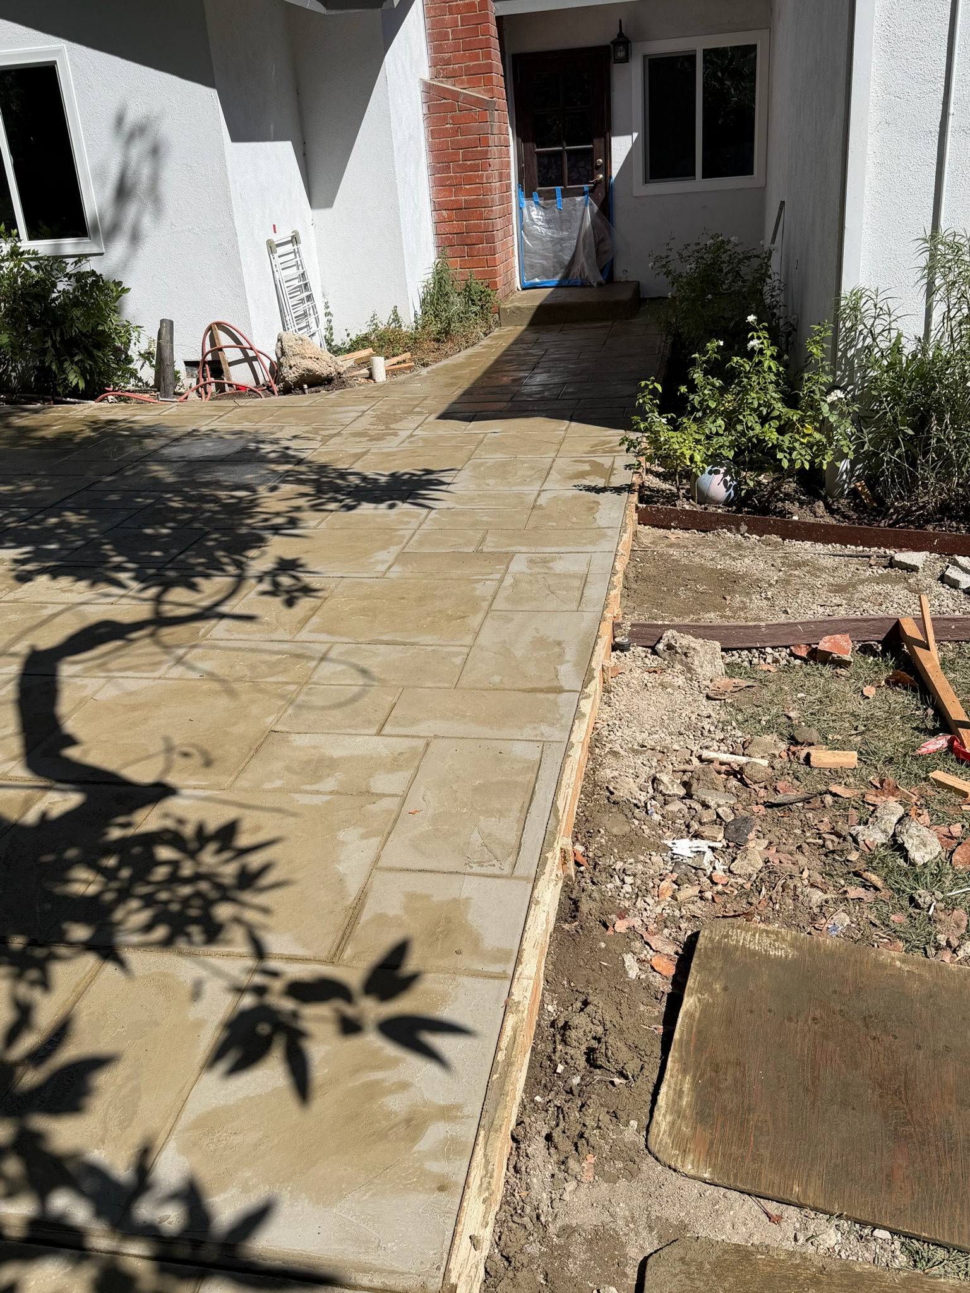
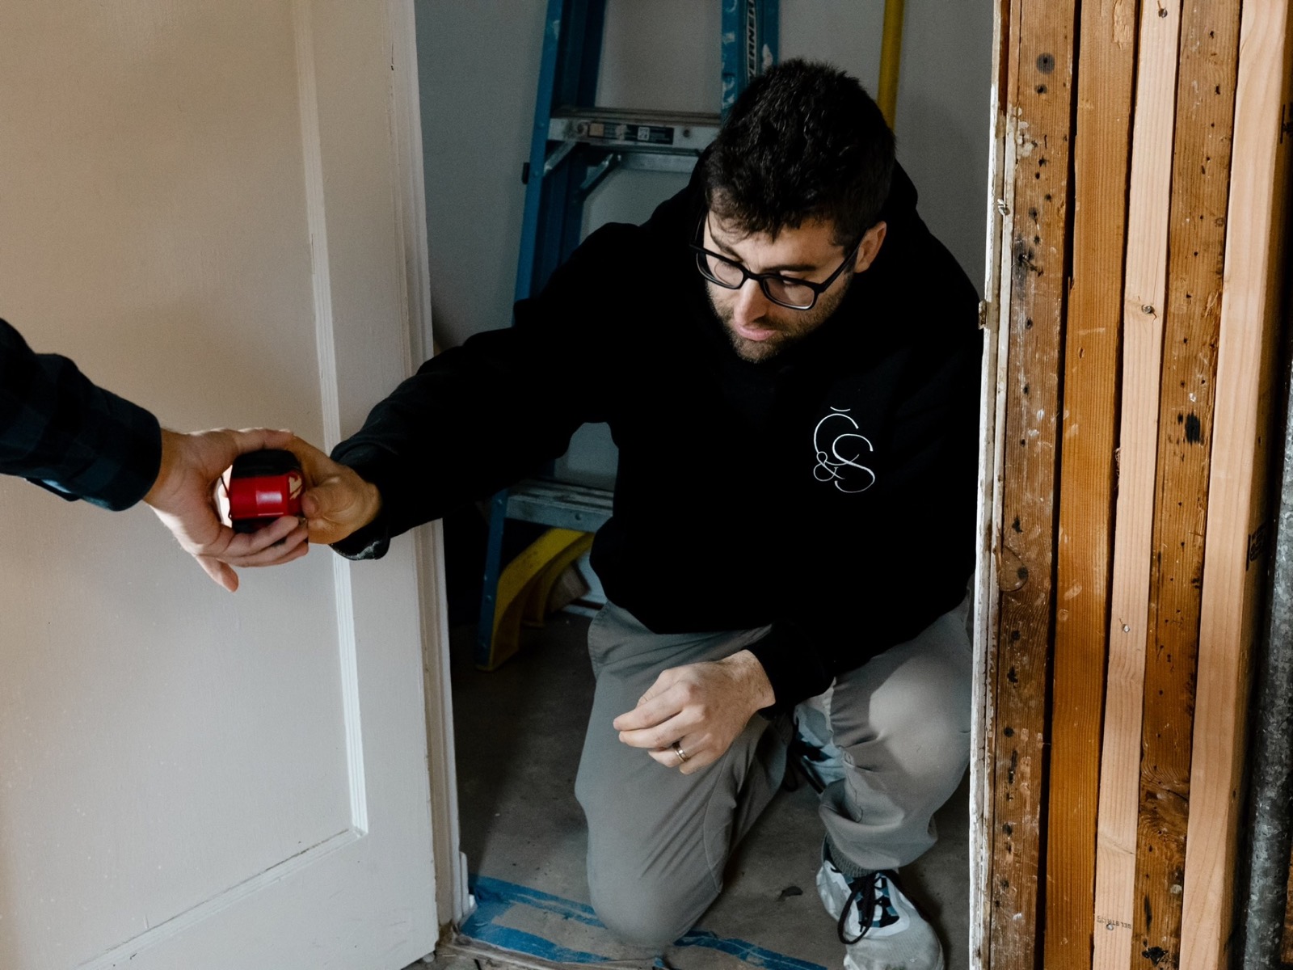
The calmest finished rooms often require the most coordination. Before paint, stone, cabinetry, and lighting come together, dozens of decisions have to be translated into dimensions, sequences, and work that different trades can execute accurately.
A finished room is built in layers
Framing establishes the geometry. Plumbing, electrical, mechanical work, and blocking determine where fixtures and built-ins can land. Waterproofing, substrate preparation, drywall, and plaster create the surfaces that receive the visible materials. Each layer depends on the one before it.
This is why construction sequencing matters. Closing a wall before a rough-in is verified, or installing a finish before an adjacent trade is ready, can create avoidable rework. A clear schedule helps, but regular on-site review is what keeps the plan connected to actual conditions.
Protection is part of craftsmanship
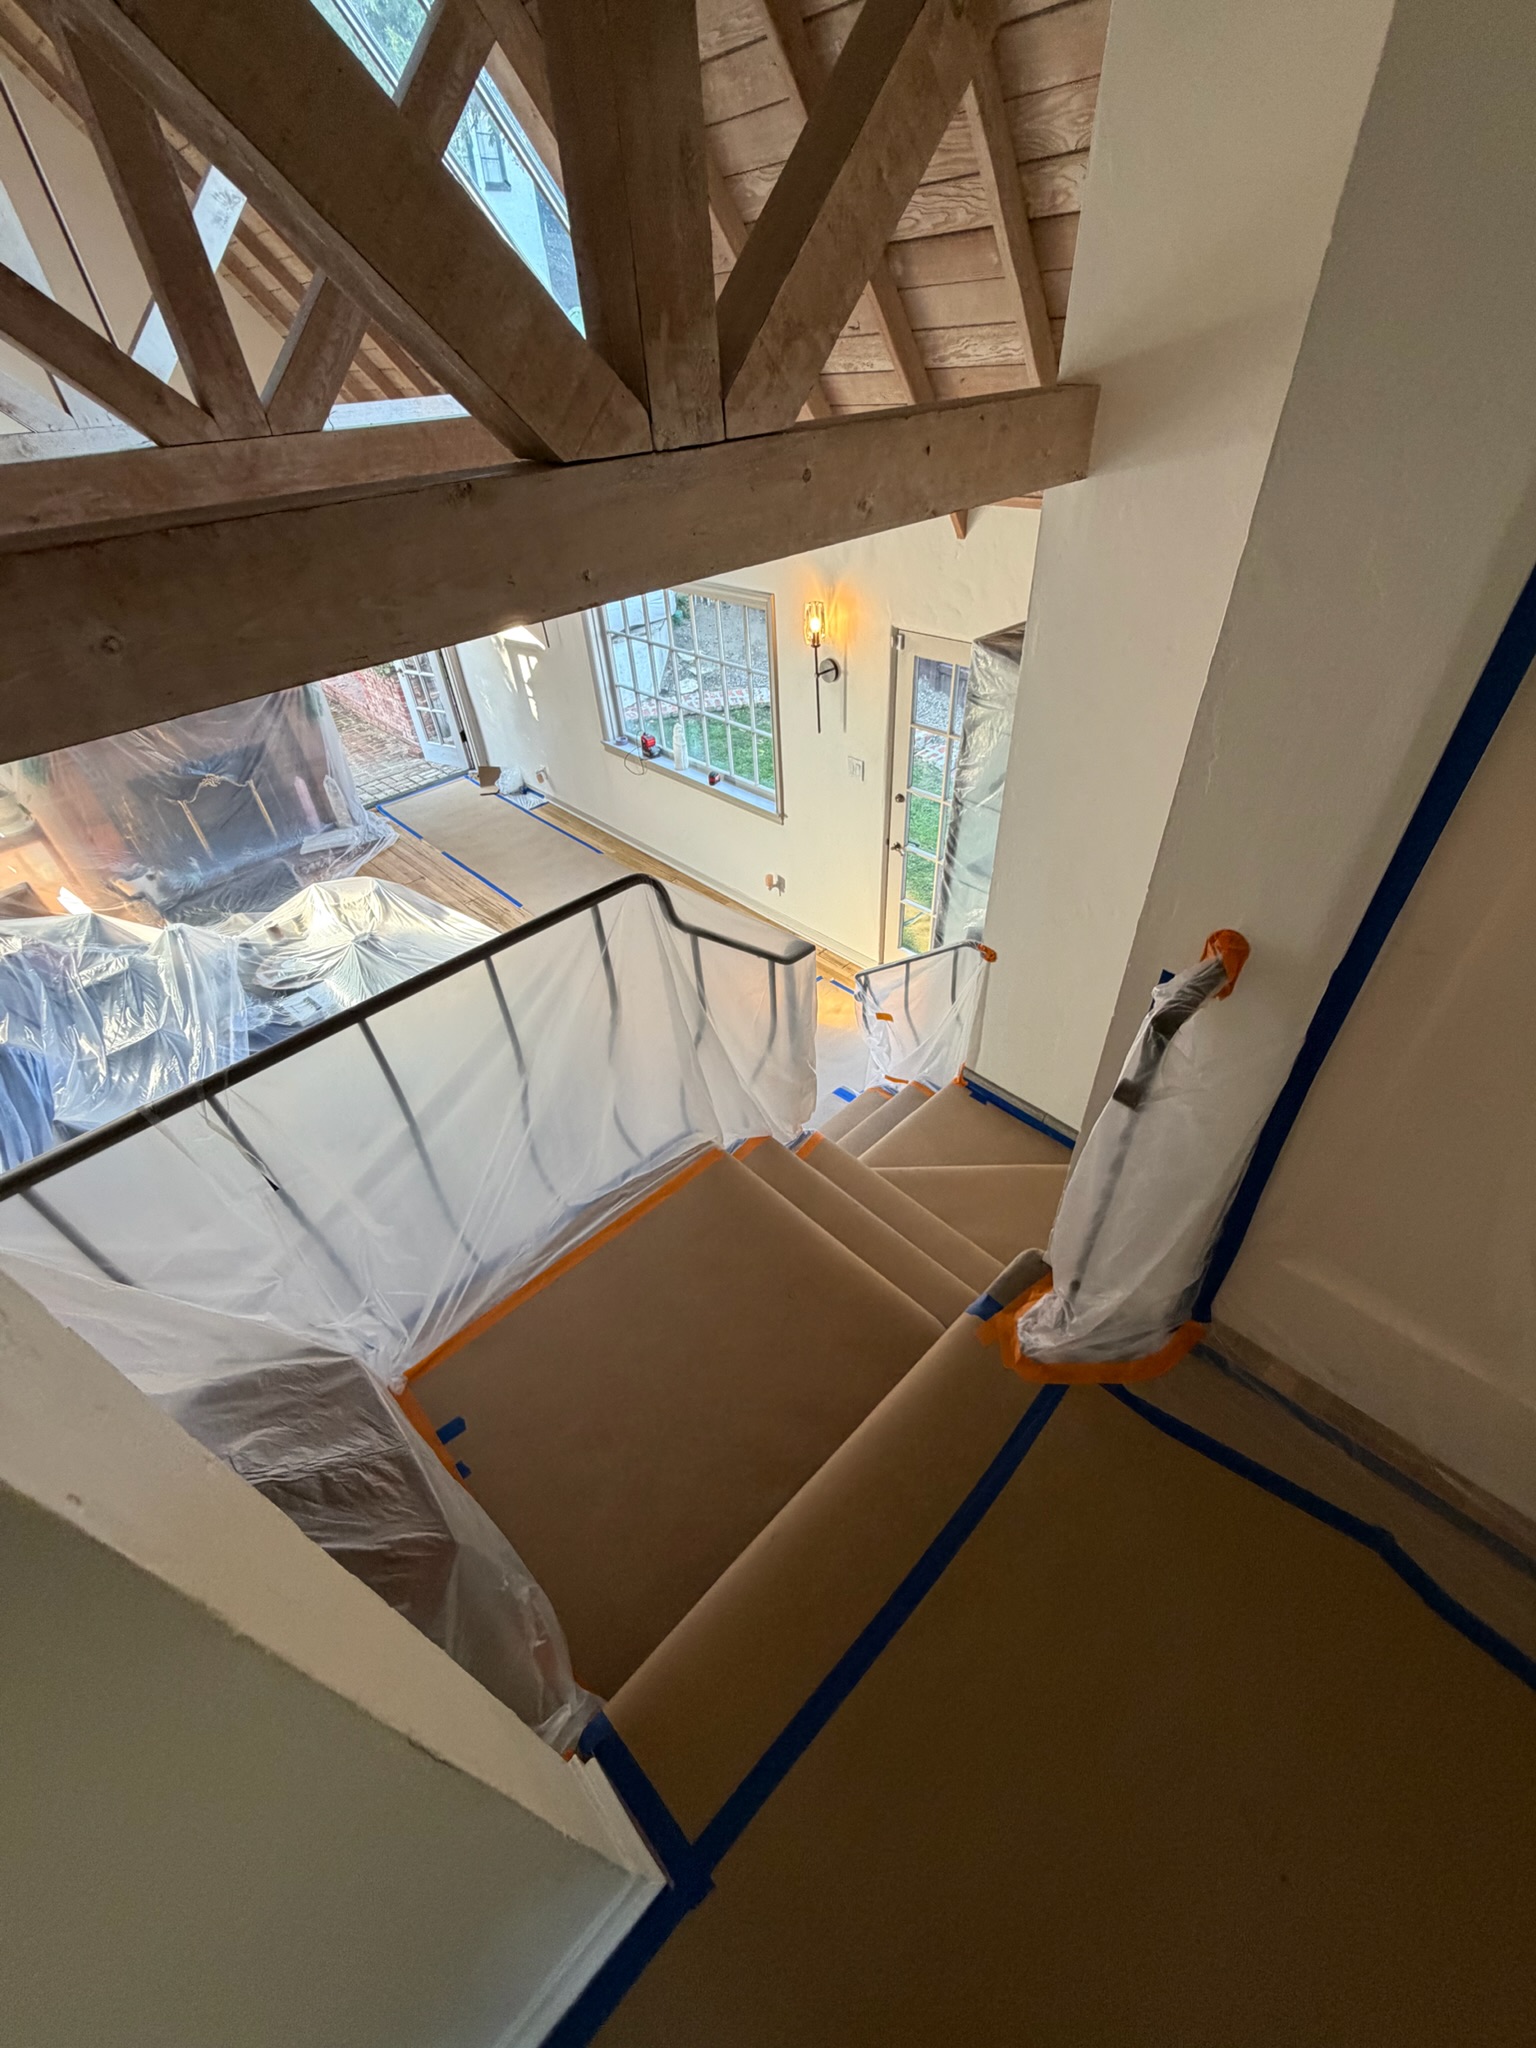
Residential construction often happens near existing floors, stairs, windows, furniture, and rooms that remain in use. Thoughtful site protection is not a cosmetic extra. It is part of respecting the home and creating a safer, more organized place to work.
Protection evolves as the project moves forward. Early demolition may require dust control and defined travel paths. Later phases may need padded coverings, taped edges, temporary barriers, and careful material staging so newly completed work is not damaged by the next installation.
Supervision connects the details
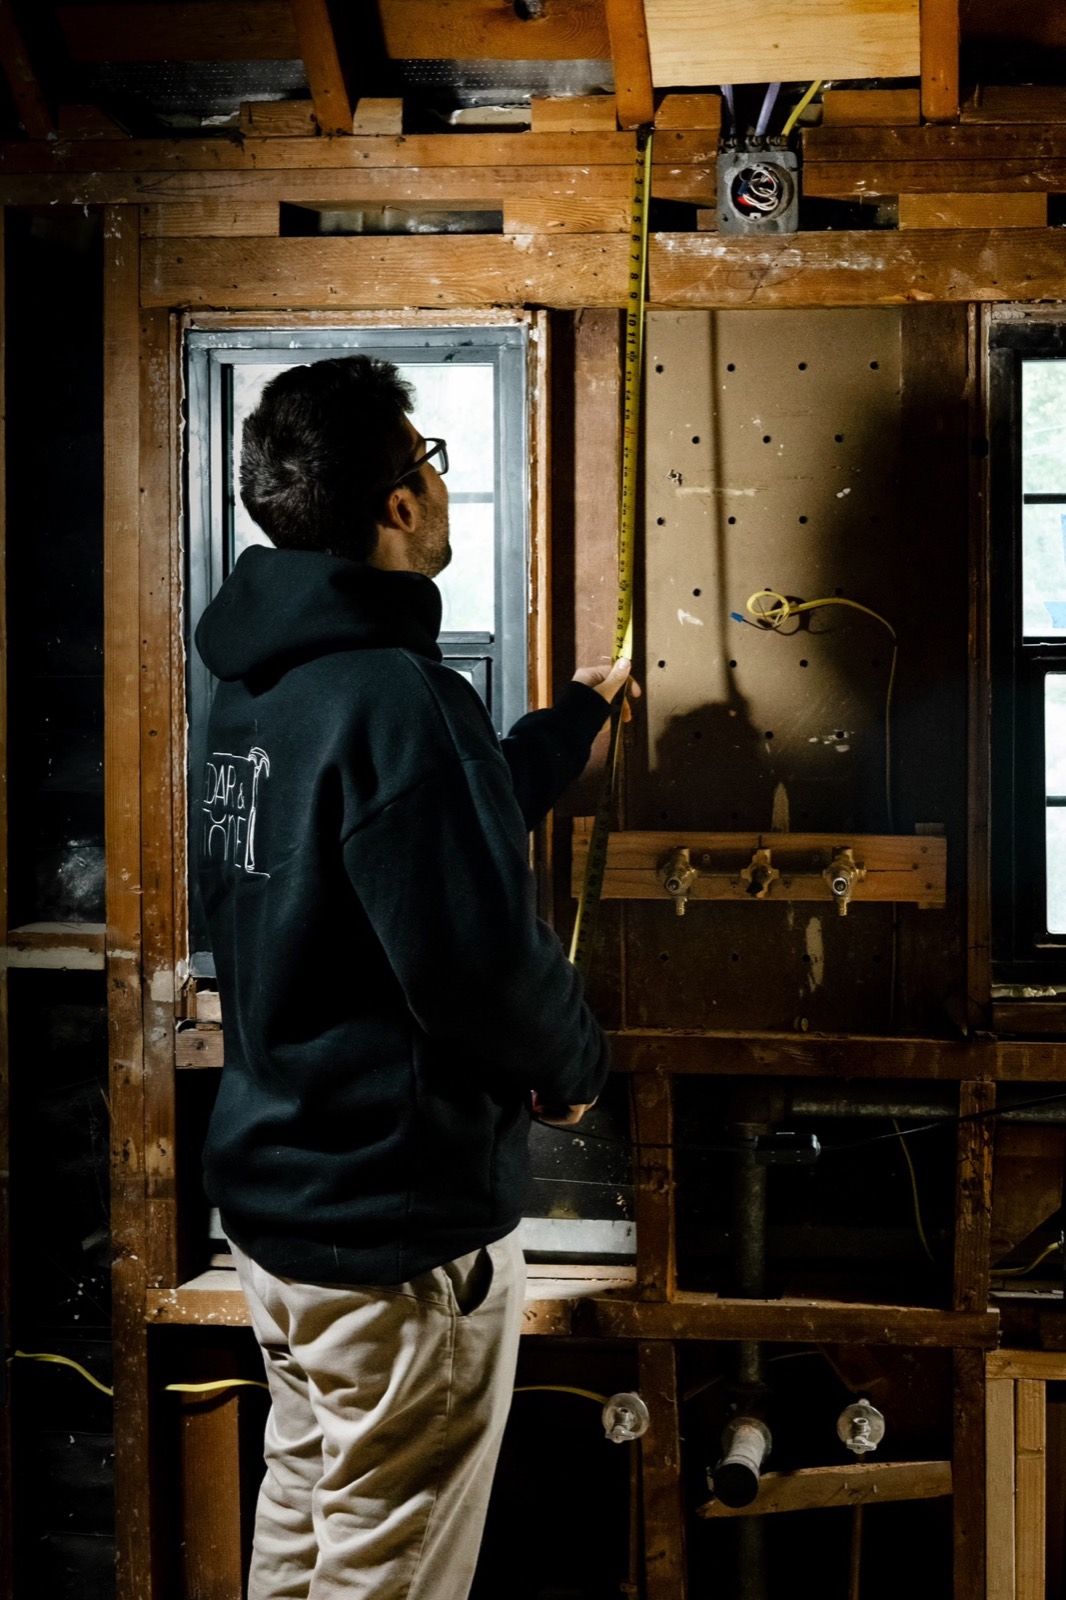
Hands-on supervision gives the team a chance to resolve questions while the work is accessible. Dimensions can be checked, transitions can be reviewed, and the intent of the plans can be discussed with the people building the space.
For the client, that coordination should translate into clear updates and fewer surprises. A room feels effortless at the end because the construction team paid attention to the complicated work long before the final photographs were taken.