ARCHITECTURE
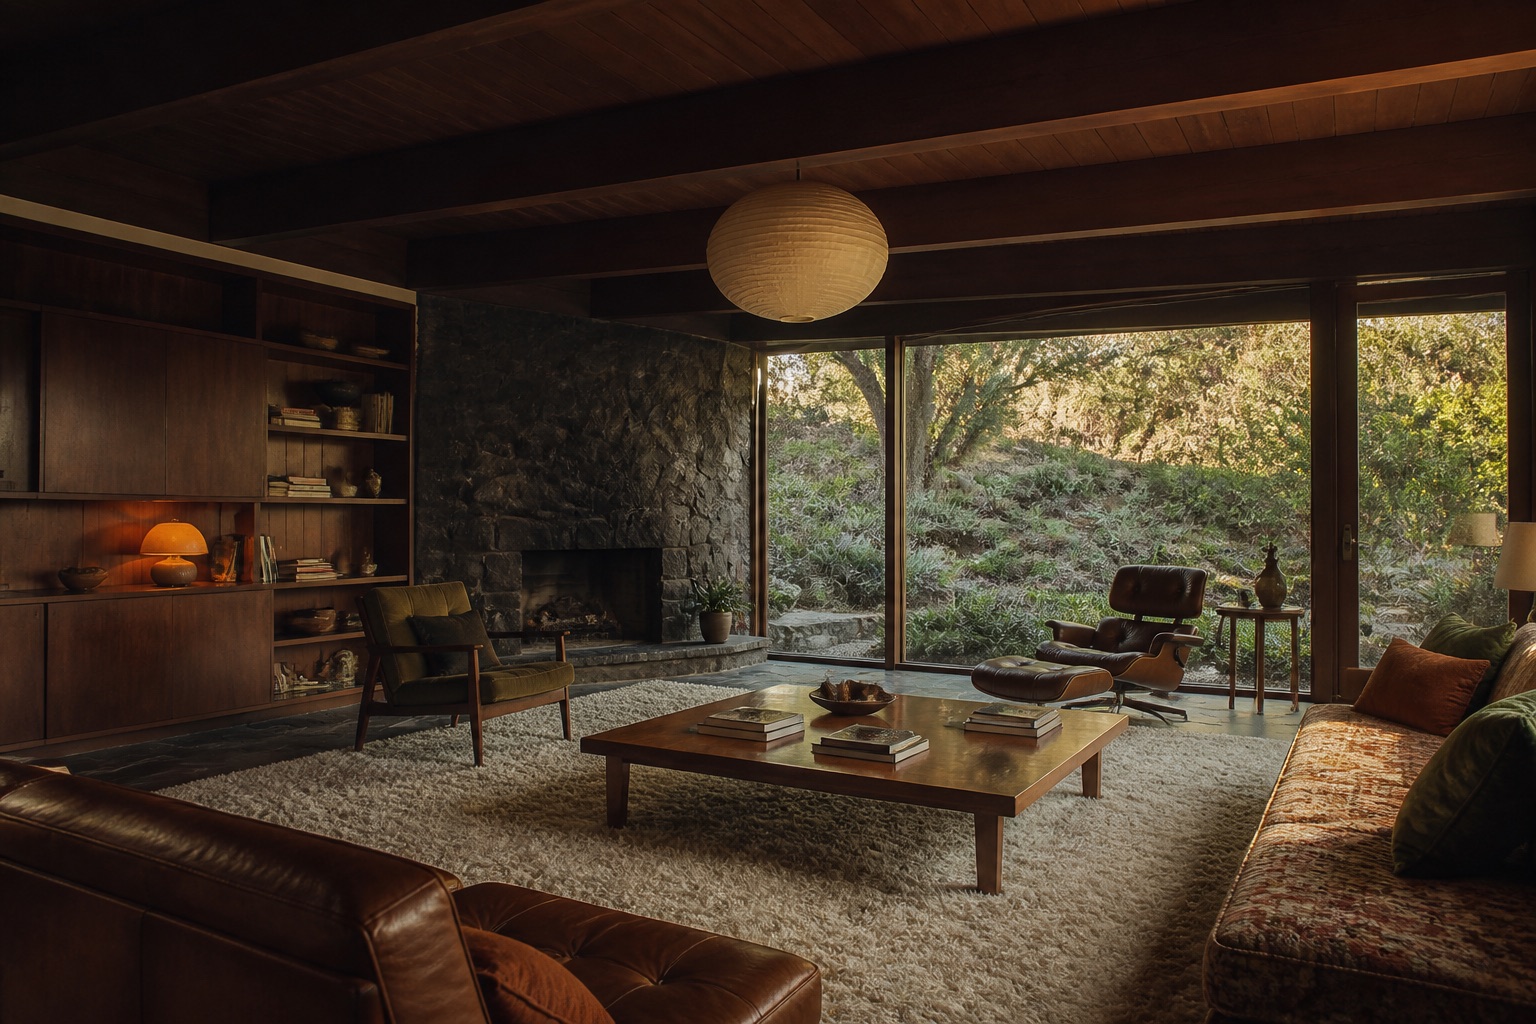
Broad glazing and low horizontal lines keep the room visually connected to the hillside beyond.

Rendering · Concept
Los Angeles · Residential addition rendering
The concept
This concept explores a residential addition that feels connected to the original midcentury home, using a darker material palette to frame the garden and create a calm place to gather.
What this rendering explores
Broad glazing and low horizontal lines keep the room visually connected to the hillside beyond.
Integrated storage, generous seating, and a central hearth support conversation, reading, and everyday use.
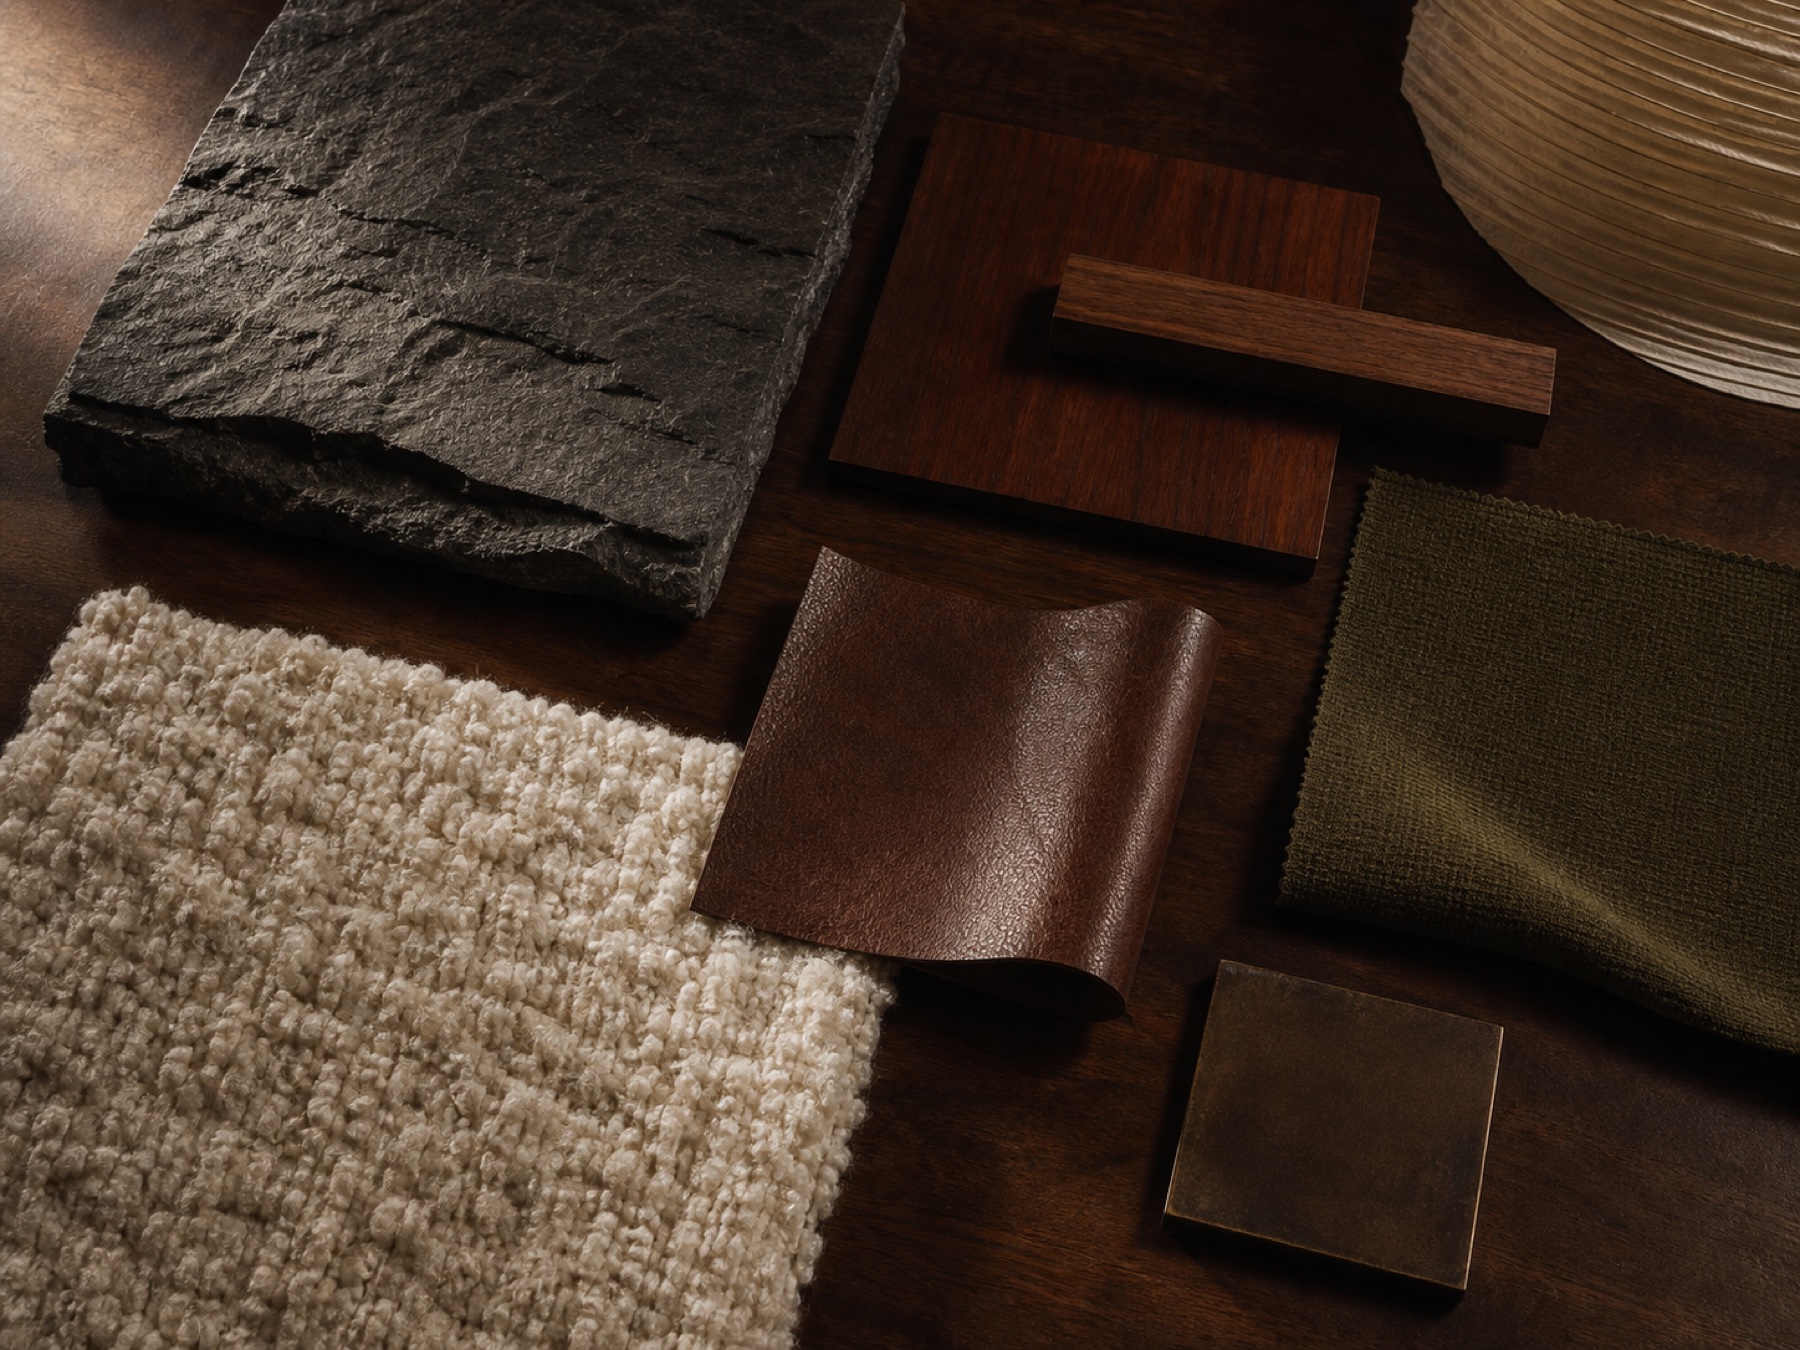
Dark wood, textured stone, soft wool, leather, and paper-filtered light create depth without visual noise.
Matched to the rendering
Every finish comes directly from the rendering. The palette balances the weight of charcoal stone and dark walnut with warm ivory wool, tobacco leather, muted olive upholstery, aged bronze, and soft paper light.
If this concept were built
If developed for construction, the work would focus on tying the new roof and floor lines into the existing structure, planning the large glazing carefully, and coordinating the fireplace, built-ins, lighting, and finish transitions as one composition.
Have a direction in mind?
Have a project in mind?
Share the shape of your project and we'll begin with a thoughtful, no-pressure conversation.
Licensed · Bonded · Insured | CA License #1145103