ARCHITECTURE
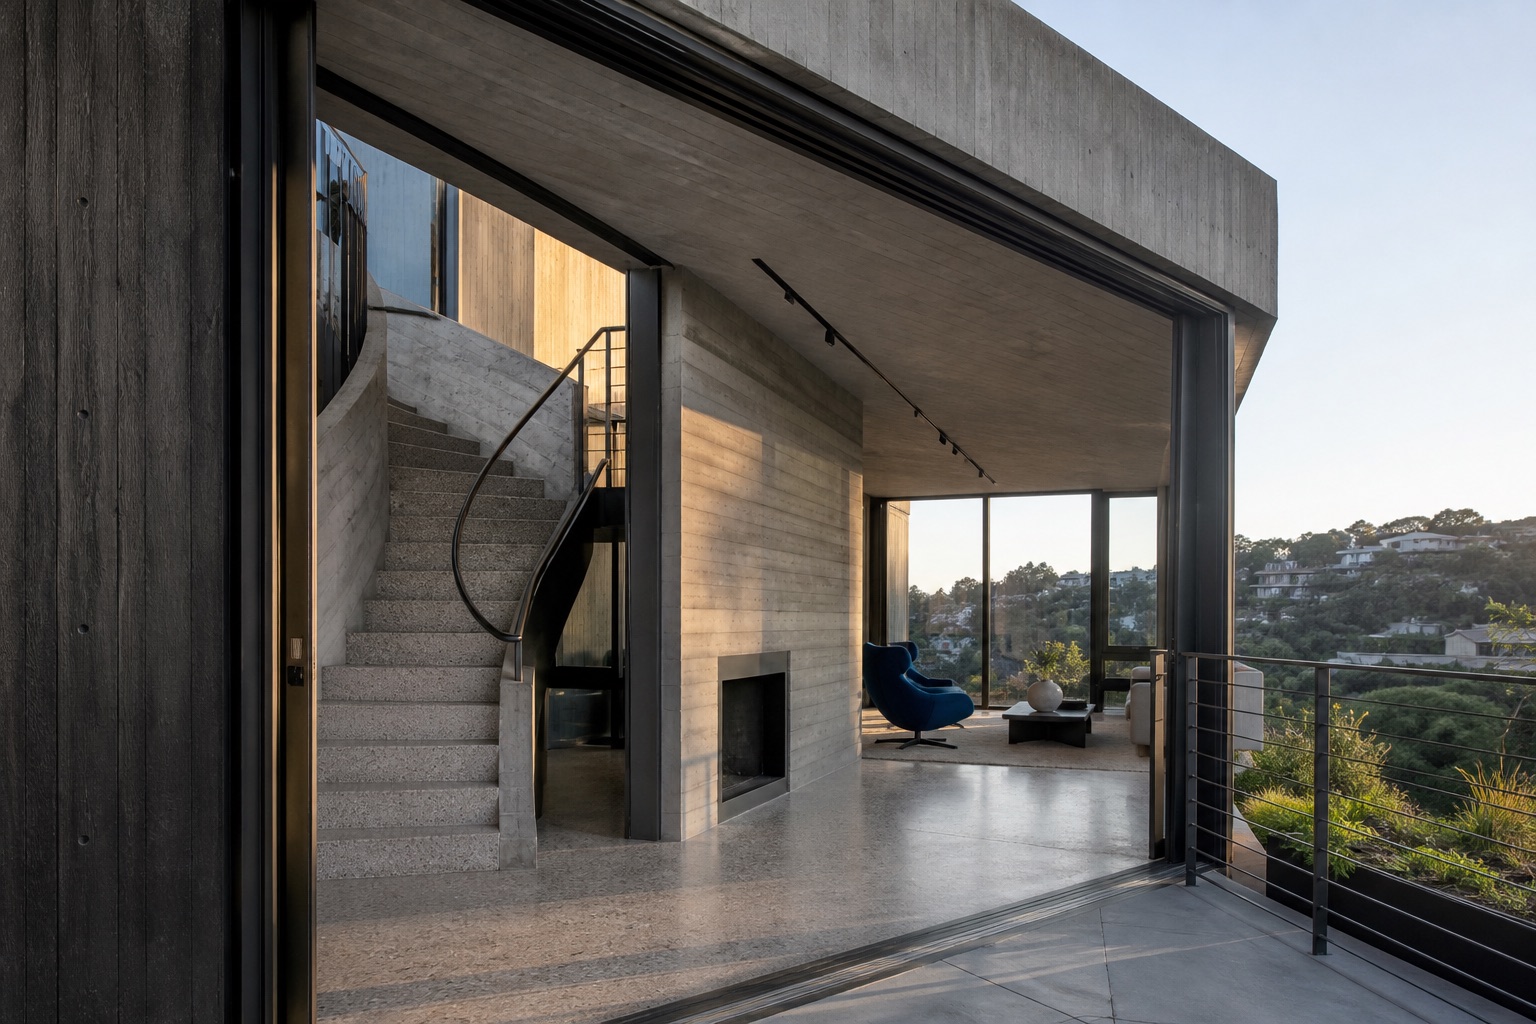
Board-formed concrete planes define the enclosure while full-height glazing keeps the rooms open to the view.

Rendering · Concept
Los Angeles · Residential construction rendering
The concept
This concept studies a contemporary hillside residence where the structure is intentionally visible and the architecture opens fully toward the landscape.
What this rendering explores
Board-formed concrete planes define the enclosure while full-height glazing keeps the rooms open to the view.
An open stair, continuous floor plane, and protected terrace create a direct relationship between levels and outdoors.
Recessed tracks, slim railings, and dark metal frames keep the technical pieces visually quiet.
Matched to the rendering
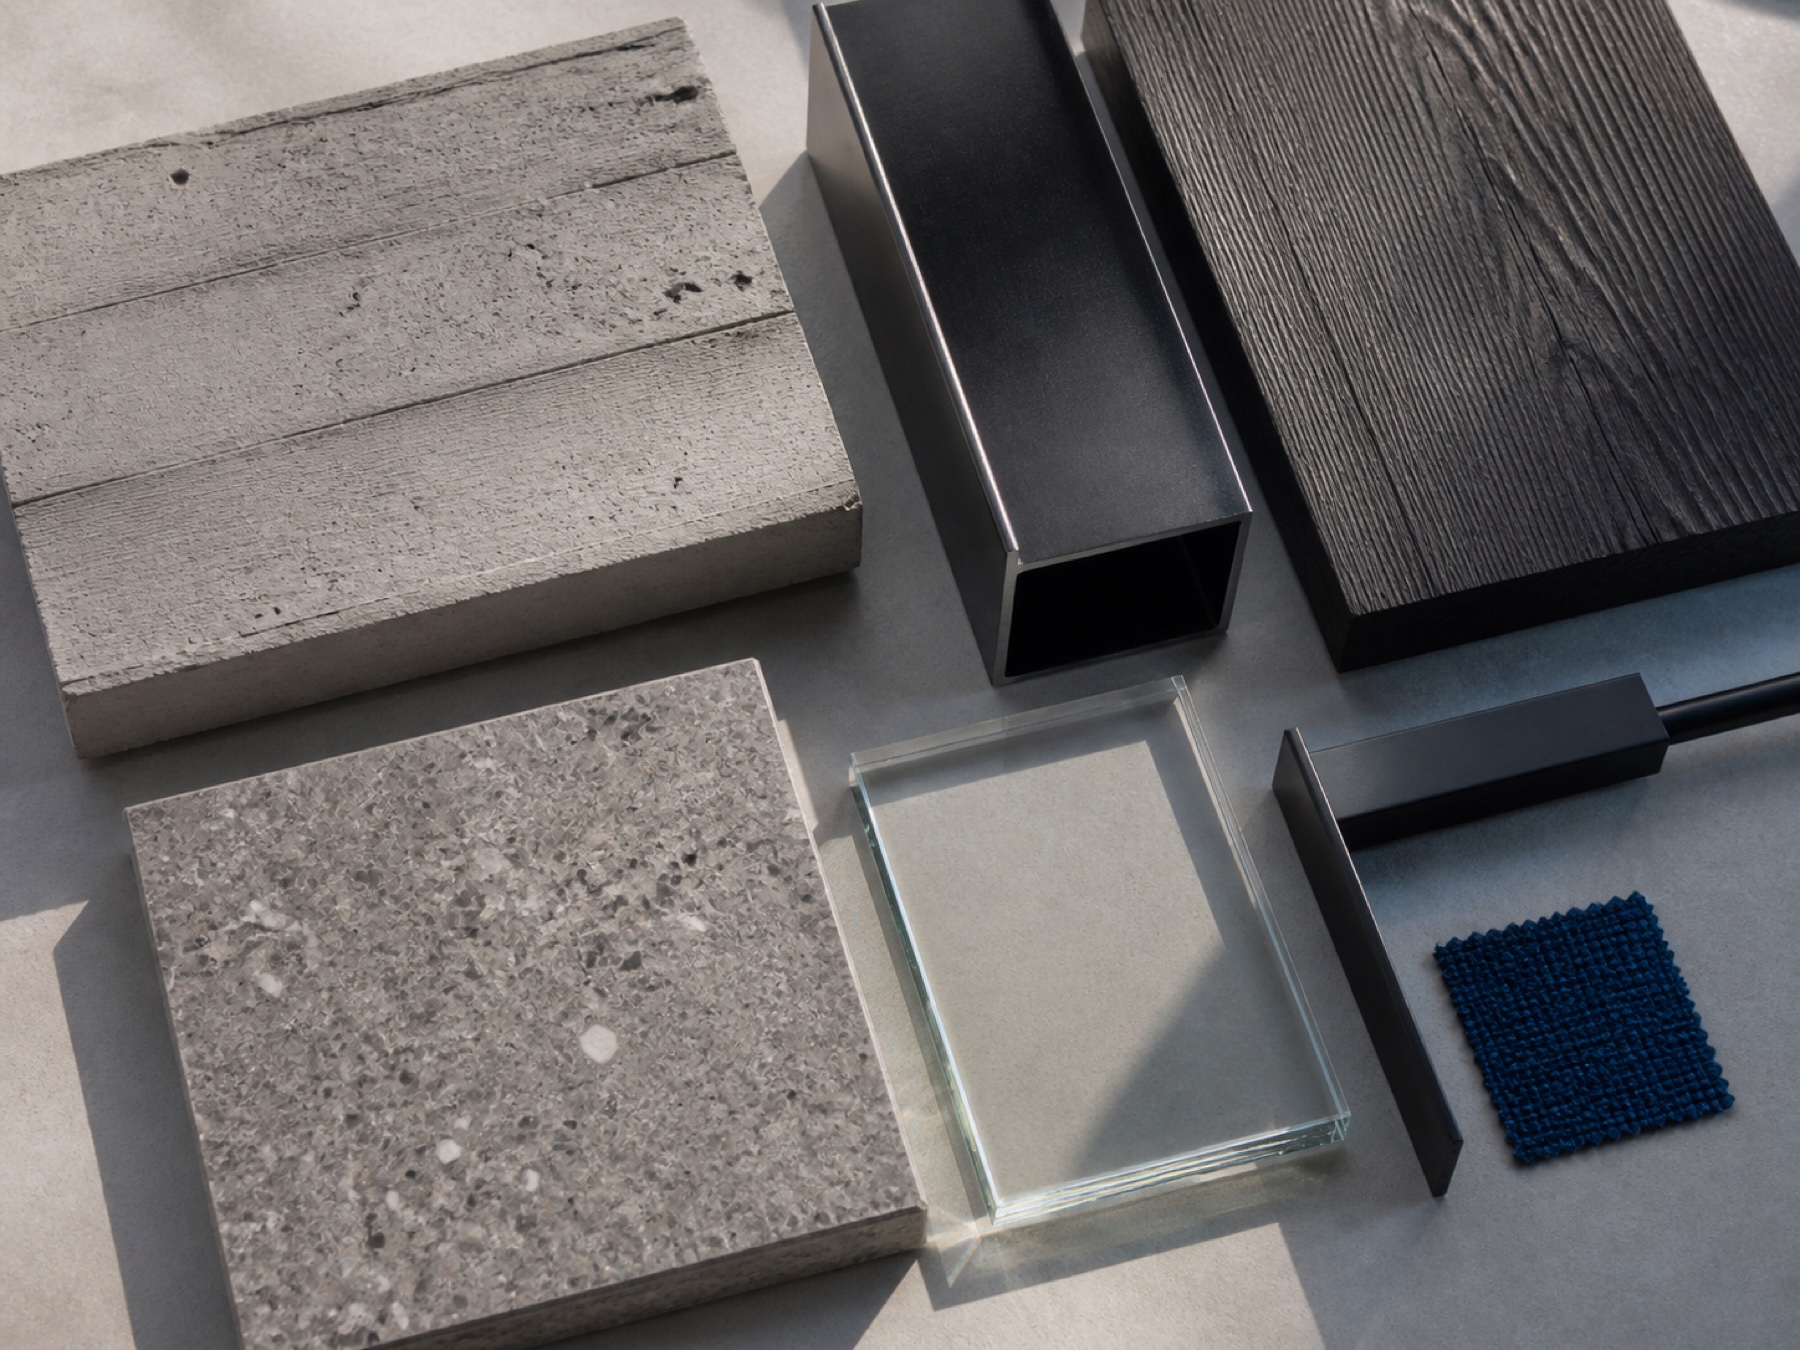
The finish study follows the rendering’s cooler architectural language, pairing mineral surfaces and dark metal with a controlled upholstery accent.
If this concept were built
If developed for construction, engineering, waterproofing, glazing tolerances, and access would drive the early plan. The exposed concrete, stair geometry, railings, and recessed lighting would require close coordination before any finish work begins.
Have a direction in mind?
Have a project in mind?
Share the shape of your project and we'll begin with a thoughtful, no-pressure conversation.
Licensed · Bonded · Insured | CA License #1145103