ARCHITECTURE
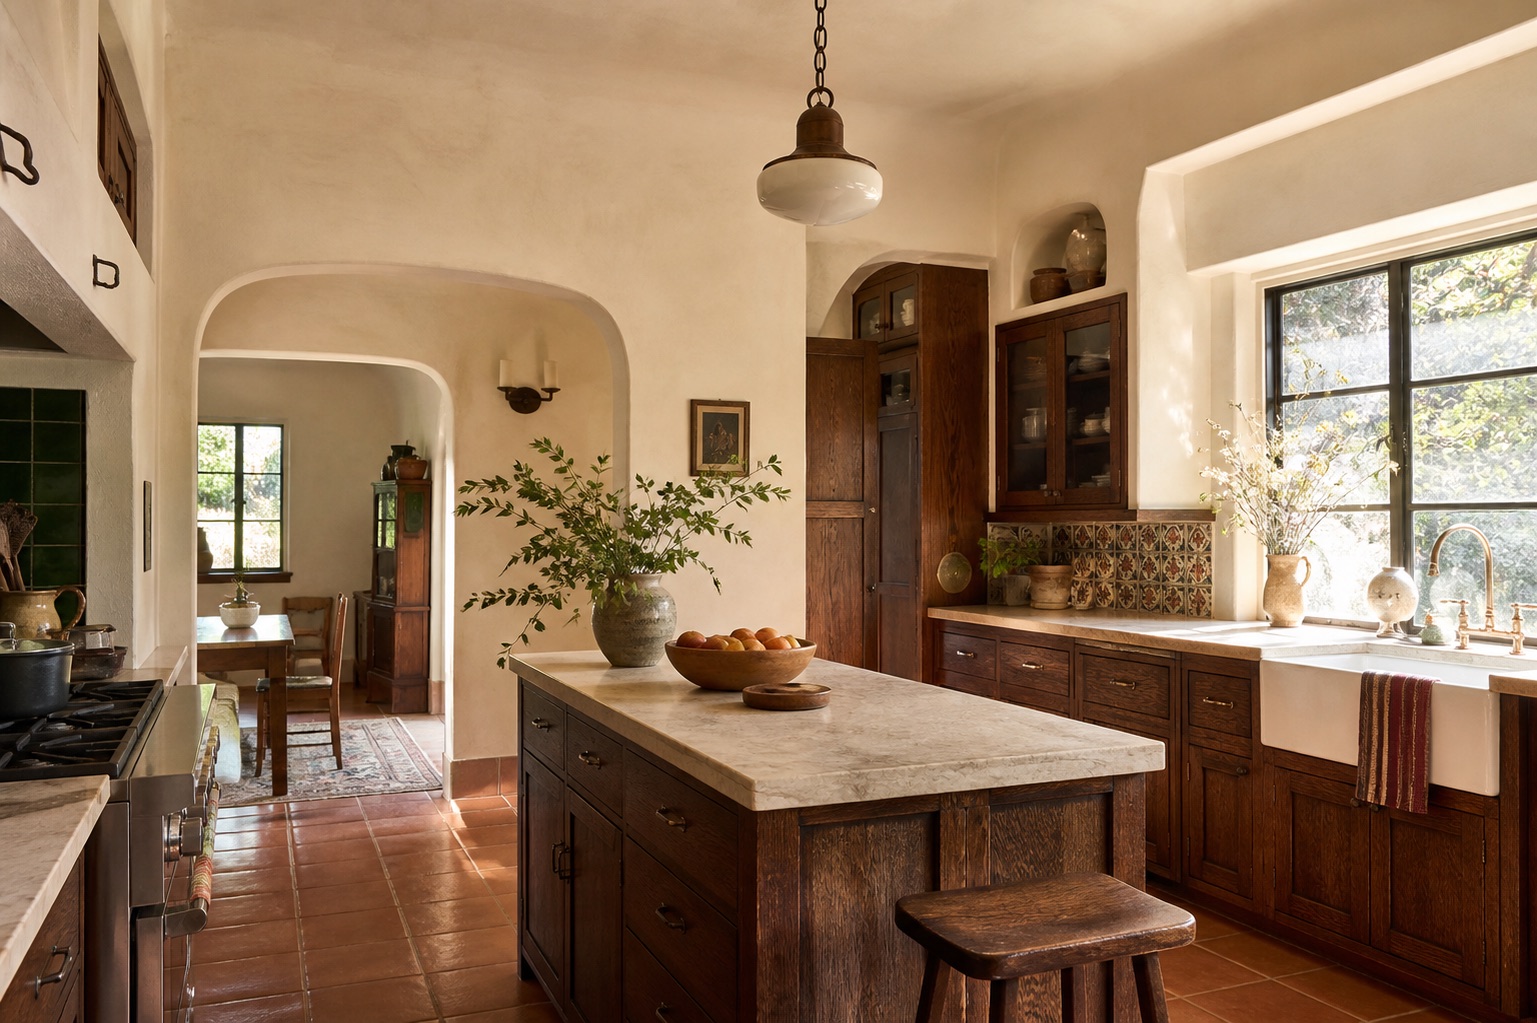
Soft plaster openings and deep window returns reinforce the original language of the home.

Rendering · Concept
Los Angeles · Residential renovation rendering
The concept
This concept studies how a Spanish revival kitchen can work harder without losing the warmth and architectural character that make the home feel established.
What this rendering explores
Soft plaster openings and deep window returns reinforce the original language of the home.
A central worktable improves preparation and storage while keeping circulation open to the dining room.
Inset cabinetry, handmade tile, and aged metal details give the room depth without excess decoration.
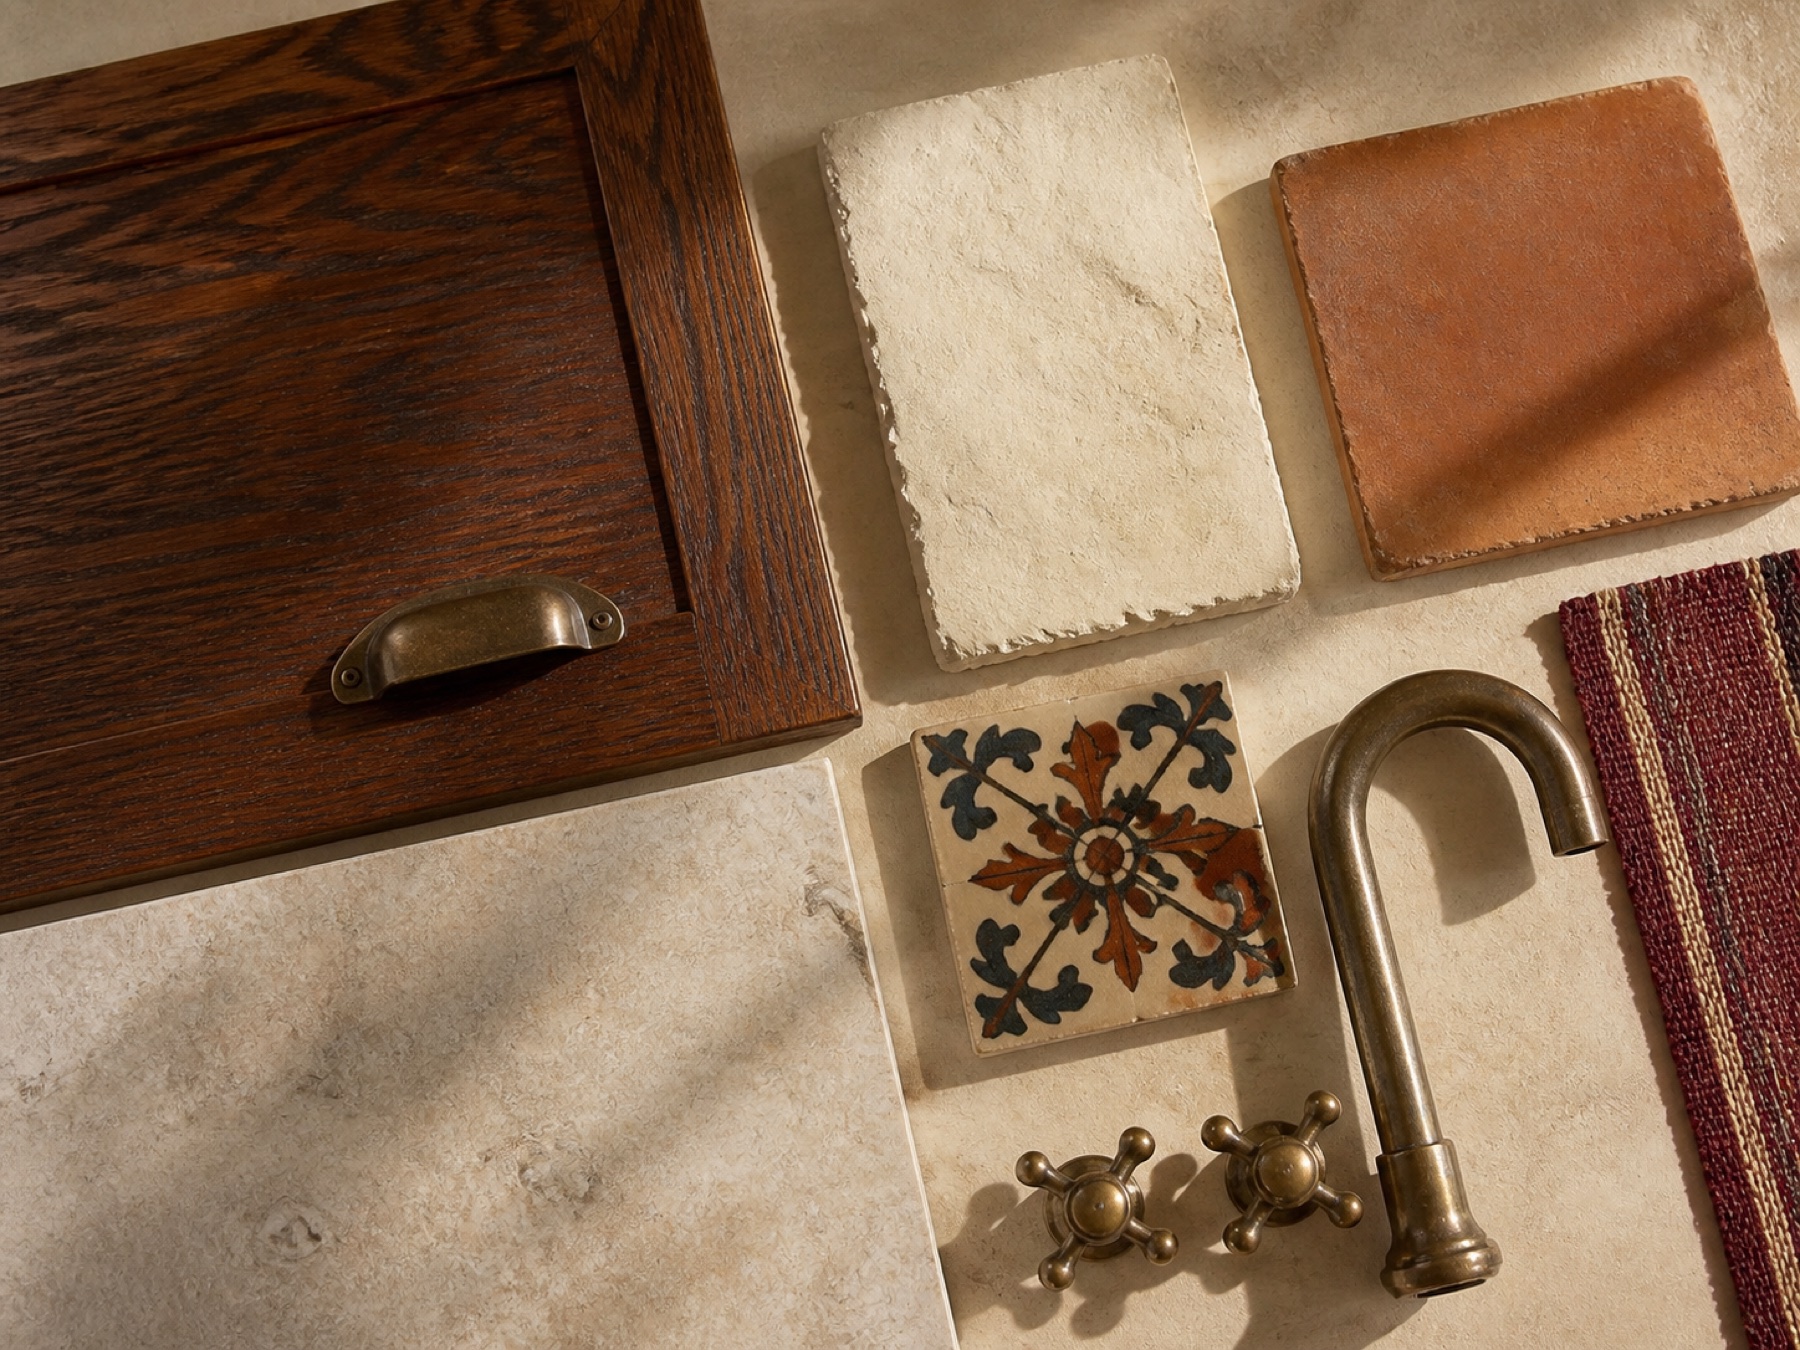
Matched to the rendering
The finishes are intentionally earthy and enduring, with enough variation to feel gathered over time rather than installed all at once.
If this concept were built
If developed for construction, the first work would be documenting existing conditions, confirming structural and mechanical constraints, and protecting the original architectural features. Cabinetry, lighting, plumbing, and finish transitions would then be coordinated around a more functional kitchen plan.
Have a direction in mind?
Have a project in mind?
Share the shape of your project and we'll begin with a thoughtful, no-pressure conversation.
Licensed · Bonded · Insured | CA License #1145103