ARCHITECTURE
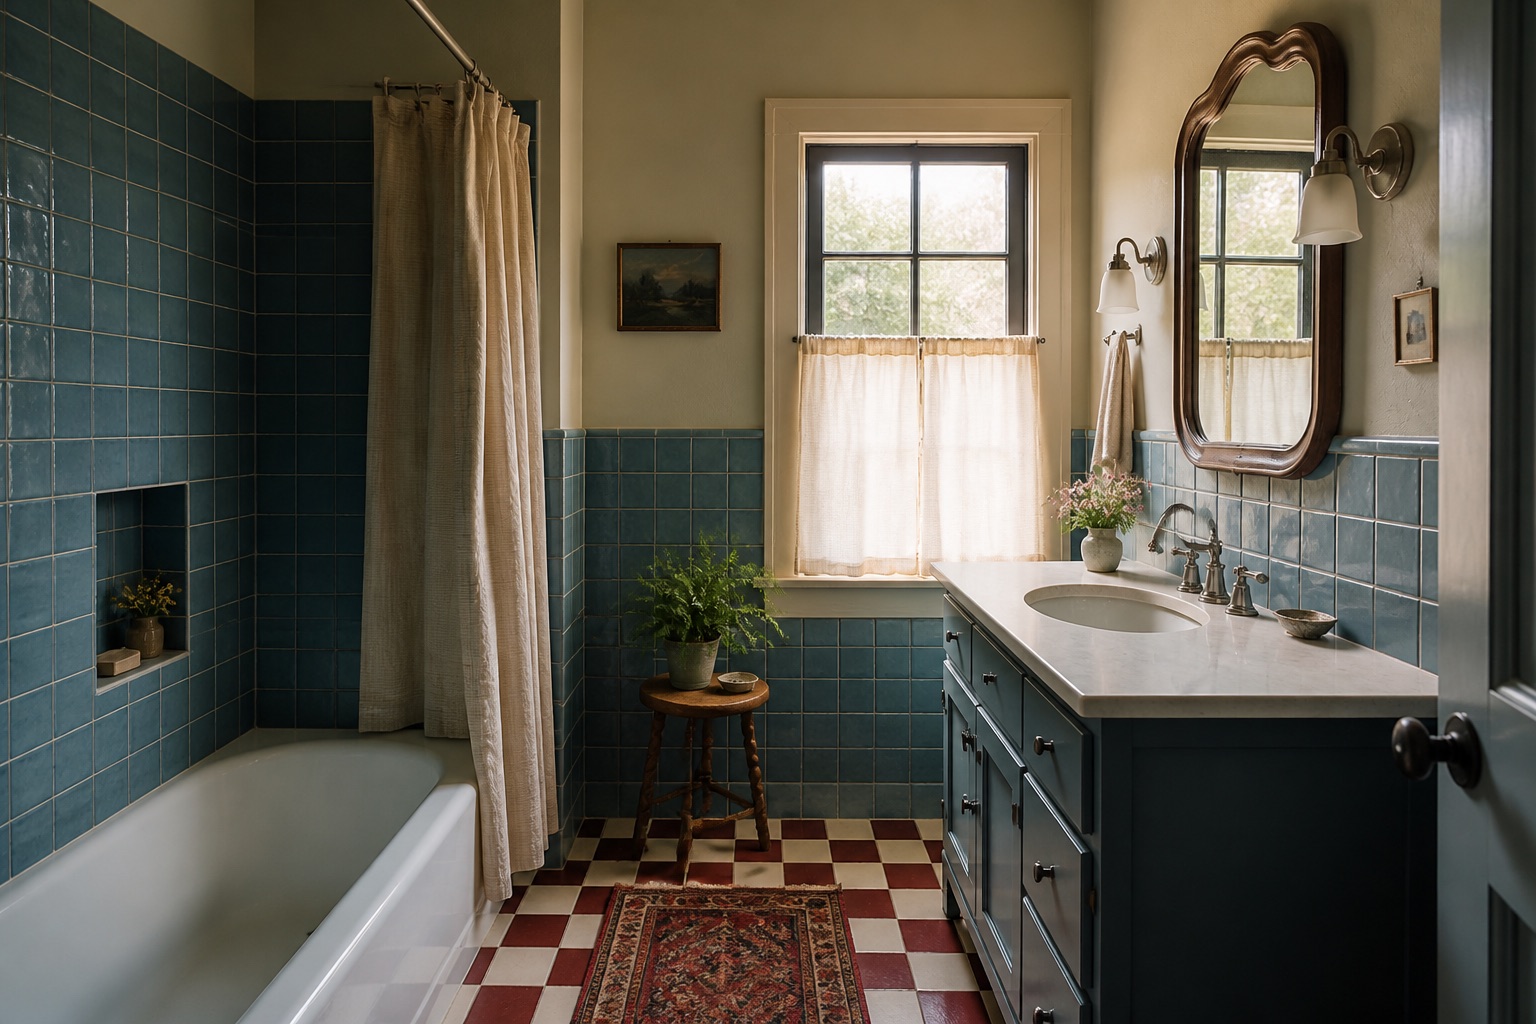
A simple window, painted millwork, and a traditional mirror keep the room connected to its bungalow roots.

Rendering · Concept
Los Angeles · Residential renovation rendering
The concept
This concept explores how a small bungalow bathroom can feel personal and layered while remaining practical, durable, and respectful of the home’s age.
What this rendering explores
A simple window, painted millwork, and a traditional mirror keep the room connected to its bungalow roots.
The tub and shower share one wet zone while the vanity receives natural light and useful counter space.
Glossy blue tile and an oxblood checker floor bring personality to an otherwise restrained room.

Matched to the rendering
The finish palette mirrors the rendering with handmade blue tile, muted sage walls, oxblood and cream floor tile, dark millwork, warm stone, and aged nickel plumbing fittings.
If this concept were built
If developed for construction, the room would be measured around the tile modules before rough plumbing and millwork are finalized. Waterproofing, floor transitions, niche placement, fixture clearances, and the vanity elevation would all be resolved as one layout.
Have a direction in mind?
Have a project in mind?
Share the shape of your project and we'll begin with a thoughtful, no-pressure conversation.
Licensed · Bonded · Insured | CA License #1145103